Welcome to your perfect retreat on the tranquil shores of IXL Lake, an unspoiled environmental haven. Close to the water’s edge, you are guaranteed to fall asleep to the sound of waves and nature. Step inside the four-season porch, significant enough for dining, sleeping, or playing games…you get to decide. The living room has beautiful wood floors, a vaulted wood ceiling with beam accents, and large windows overlooking the lake. The main level features two bedrooms and a bathroom. The lucky one in the family can use the lakeside bedroom with beautiful views and its door to the deck. There’s additional space upstairs for guests, as well as another bathroom. The kitchen is large and perfect for entertaining. The large lakeside deck is ideal for morning coffee and relaxing at the shoreline. With its southern exposure, you will have warm, sunny days, beautiful sunrises, and sunsets gleaming across the water. The lower level features a lounge area, washer and dryer, ample storage, and a convenient, no-elevation walk-out to the lake. IXL Lake is perfect for fishing, offering crappie, northern, and bass. The lake’s privacy is enhanced by the absence of a public boat launch, ensuring an environment of like-minded patrons.
Closed
$376,000
875 County Road 11 NW, Hackensack, MN 56452
2beds
2,090sqft
Single Family
Built in 1974
0.42 Acres Lot
$376,100 Zestimate®
$180/sqft
$1,645 Estimated rent
Home value
$376,100
Estimated sales range
Not available
$1,645/mo
Zestimate® history
Owner options
List your home for rent
$1,645/mo
Rent Zestimate®
Find your next renter with Zillow Rental Manager. Plus, with online applications, you can quickly screen prospective tenants – for free.
$1,645/mo
Rent Zestimate®
Refinance and save
$2,237/mo
Est. payment
Refinancing to a lower rate could help reduce your monthly payments and save thousands over the life of the loan.
$2,237/mo
Est. payment
Explore your selling options
Work with a Zillow partner agent
Leverage their expertise and Zillow's premium Showcase listings to get your home seen by more buyers.
Get startedList with your own agent
Get your home in front of millions of buyers by listing it on Zillow.
Learn how to do itSell it yourself
Take full control of how buyers see your home on Zillow by listing For Sale by Owner (FSBO).
List your homeWhat's special
Beautiful wood floorsSouthern exposureLarge lakeside deckWasher and dryerFour-season porchAmple storageLounge area
Zillow last checked:
Listing updated:
Listed by:
Melanie Mix 218-259-3082,
Heartland Real Estate
Bought with:
Melanie Mix
Heartland Real Estate
Source: NorthstarMLS as distributed by MLS GRID,MLS#: 6729703
Facts & features
Interior
Bedrooms & bathrooms
- Bedrooms: 2
- Bathrooms: 2
- Full bathrooms: 1
- 3/4 bathrooms: 1
Bedroom
- Level: Main
- Area: 195.36 Square Feet
- Dimensions: 14.8x13.2
Bedroom 2
- Level: Main
- Area: 175.56 Square Feet
- Dimensions: 13.3x13.2
Bedroom 3
- Level: Upper
- Area: 184.87 Square Feet
- Dimensions: 13.9x13.3
Bedroom 4
- Area: 174.23 Square Feet
- Dimensions: 13.3x13.1
Bathroom
- Level: Main
- Area: 49 Square Feet
- Dimensions: 7x7
Bathroom
- Level: Upper
- Area: 46.9 Square Feet
- Dimensions: 7x6.7
Family room
- Level: Lower
- Area: 397.1 Square Feet
- Dimensions: 19x20.9
Foyer
- Level: Main
- Area: 204 Square Feet
- Dimensions: 17x12
Kitchen
- Level: Main
- Area: 224 Square Feet
- Dimensions: 16x14
Living room
- Level: Main
- Area: 396 Square Feet
- Dimensions: 22x18
Heating
- Baseboard, Ductless Mini-Split, Forced Air
Cooling
- Ductless Mini-Split
Appliances
- Included: Dryer, Electric Water Heater, Microwave, Range, Refrigerator, Washer
Features
- Basement: Block,Partially Finished,Walk-Out Access
Interior area
- Total structure area: 2,718
- Total interior livable area: 2,090 sqft
- Finished area above ground: 1,710
- Finished area below ground: 380
Property
Parking
- Total spaces: 1
- Parking features: Detached Garage, Concrete
- Garage spaces: 1
- Details: Garage Dimensions (28x28)
Accessibility
- Accessibility features: None
Features
- Levels: One and One Half
- Stories: 1.5
- Has view: Yes
- View description: Lake
- Has water view: Yes
- Water view: Lake
- Waterfront features: Lake Front, Waterfront Elevation(10-15), Lake Bottom(Gravel, Sand, Weeds)
- Frontage length: Water Frontage: 120
Lot
- Size: 0.42 Acres
- Dimensions: 120 x 150 x 119 x 160
- Features: Tree Coverage - Medium
Details
- Foundation area: 1008
- Parcel number: 514520410
- Zoning description: Residential-Single Family
- Other equipment: Fuel Tank - Rented
Construction
Type & style
- Home type: SingleFamily
- Property subtype: Single Family
Materials
- Frame
- Roof: Asphalt
Condition
- New construction: No
- Year built: 1974
Utilities & green energy
- Electric: 200+ Amp Service
- Gas: Electric, Propane
- Sewer: Mound Septic
- Water: 4-Inch Submersible
Community & HOA
Community
- Subdivision: Minne Teepe Portage
HOA
- Has HOA: No
Location
- Region: Hackensack
Financial & listing details
- Price per square foot: $180/sqft
- Annual tax amount: $2,422
- Date on market: 10/13/2025
- Cumulative days on market: 454 days
Price history
| Date | Event | Price |
|---|---|---|
| 7/28/2026 | Sold | $376,000-3.5%$180/sqft |
Source:  NorthstarMLS as distributed by MLS GRID #6729703 Report a problem NorthstarMLS as distributed by MLS GRID #6729703 Report a problem | ||
| 7/9/2026 | Pending sale | $389,500$186/sqft |
Source: NorthstarMLS as distributed by MLS GRID #6729703 Report a problem | ||
| 3/24/2026 | Price change | $389,500-1.4%$186/sqft |
Source: NorthstarMLS as distributed by MLS GRID #6729703 Report a problem | ||
| 10/13/2025 | Listed for sale | $395,000-12.2%$189/sqft |
Source: NorthstarMLS as distributed by MLS GRID #6729703 Report a problem | ||
| 2/2/2025 | Listing removed | $449,900$215/sqft |
Source: NorthstarMLS as distributed by MLS GRID #6571716 Report a problem | ||
| 8/1/2024 | Listed for sale | $449,900$215/sqft |
Source: NorthstarMLS as distributed by MLS GRID #6571716 Report a problem | ||
Public tax history
Tax history is unavailable.
Neighborhood: 56452
Nearby homes
- $1,352,6002 bd2 ba2.9k sqft870 County Road 11 NW, Hackensack, MN 56452Off Market
- $422,7004 bd3 ba2.6k sqft901 County Road 11 NW, Hackensack, MN 56452Off Market
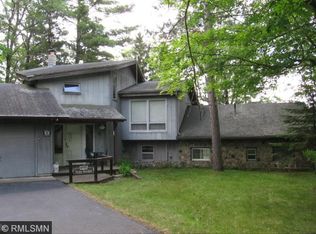
- $288,7002 bd1 ba896 sqft911 County Road 11 NW, Hackensack, MN 56452Off Market
- $343,0001 bd1 ba532 sqft827 NW County Road 11, Hackensack, MN 56452Off Market

- $772,2003 bd1 ba1.5k sqft3445 8th Ave NW, Hackensack, MN 56452Off Market
- $320,0001 bd1 ba1.4k sqft921 County Road 11 NW, Hackensack, MN 56452Sold
- $218,100-- bd-- ba684 sqft3359 9th Ave NW, Hackensack, MN 56452Off Market
- $563,3002 bd2 ba1k sqft932 County Road 11 NW, Hackensack, MN 56452Off Market
Nearby schools
GreatSchools rating
- 4/10W.H.A. Elementary SchoolGrades: PK-6Distance: 16.7 mi
- 4/10Walker-Hackensack-Akeley Sec.Grades: 7-12Distance: 16.7 mi


Get pre-qualified for a loan
At Zillow Home Loans, we can pre-qualify you in as little as 5 minutes with no impact to your credit score.An equal housing lender. NMLS #10287.
Sell for more on Zillow
Get a Zillow Showcase℠ listing at no additional cost and you could sell for .
$376,100
2% more
+$7,522
With Zillow Showcase(estimated)
$383,622
- Minnesota
- Cass County
- Hackensack
- 56452
- 875 County Road 11 NW
Nearby cities
Nearby zip codes
Other Hackensack Topics
