Welcome to this sun-filled residence at Fountain Square, offering nearly 1,900 square feet of comfortable living space. Overlooking the lush courtyard, this three-bedroom condo combines generous room sizes with timeless hardwood floors throughout. The spacious kitchen is a cook's delight, featuring abundant counter space and cabinetry, and opens seamlessly to the living and dining areas-ideal for both everyday living and entertaining. A wall of windows floods the living room with natural light, while the split-bedroom floor plan ensures privacy for everyone. Each bedroom is well-proportioned with excellent closet space. Step out onto the private balcony to enjoy your morning coffee with serene garden views. Convenience is at your fingertips with in-unit laundry, plus a heated indoor parking space complete with an oversized storage cage. Well maintained and move-in ready, this home offers comfort, space, and style in one of the community's most desirable settings.
Closed
$372,000
875 E 22nd St #A206, Lombard, IL 60148
3beds
1,907sqft
Condominium, Single Family Residence
Built in 2001
-- sqft lot
$388,100 Zestimate®
$195/sqft
$3,306 Estimated rent
Home value
$388,100
$353,000 - $423,000
$3,306/mo
Zestimate® history
Owner options
List your home for rent
$3,306/mo
Rent Zestimate®
Find your next renter with Zillow Rental Manager. Plus, with online applications, you can quickly screen prospective tenants – for free.
$3,306/mo
Rent Zestimate®
Refinance and save
$3,281/mo
Est. payment
Refinancing to a lower rate could help reduce your monthly payments and save thousands over the life of the loan.
$3,281/mo
Est. payment
Explore your selling options
Work with a Zillow partner agent
Leverage their expertise and Zillow's premium Showcase listings to get your home seen by more buyers.
Get startedList with your own agent
Get your home in front of millions of buyers by listing it on Zillow.
Learn how to do itSell it yourself
Take full control of how buyers see your home on Zillow by listing For Sale by Owner (FSBO).
List your homeWhat's special
Private balconySerene garden viewsSpacious kitchenSplit-bedroom floor planOverlooking the lush courtyardTimeless hardwood floors
Zillow last checked:
Listing updated:
Listed by:
Chris Lukins 630-956-4646,
Compass
Bought with:
Sabrina Glover, ABR,CSC,PSA
Platinum Partners Realtors
Source: MRED as distributed by MLS GRID,MLS#: 12458819
Facts & features
Interior
Bedrooms & bathrooms
- Bedrooms: 3
- Bathrooms: 2
- Full bathrooms: 2
Rooms
- Room types: No additional rooms
Primary bedroom
- Features: Flooring (Hardwood), Window Treatments (All), Bathroom (Full)
- Level: Main
- Area: 154 Square Feet
- Dimensions: 14X11
Bedroom 2
- Features: Flooring (Hardwood), Window Treatments (All)
- Level: Main
- Area: 192 Square Feet
- Dimensions: 16X12
Bedroom 3
- Features: Flooring (Hardwood), Window Treatments (All)
- Level: Main
- Area: 140 Square Feet
- Dimensions: 14X10
Dining room
- Features: Flooring (Hardwood), Window Treatments (All)
- Level: Main
- Area: 165 Square Feet
- Dimensions: 15X11
Kitchen
- Features: Kitchen (Eating Area-Breakfast Bar, Pantry-Closet), Flooring (Hardwood)
- Level: Main
- Area: 154 Square Feet
- Dimensions: 14X11
Laundry
- Level: Main
- Area: 35 Square Feet
- Dimensions: 7X5
Living room
- Features: Flooring (Hardwood), Window Treatments (All)
- Level: Main
- Area: 288 Square Feet
- Dimensions: 18X16
Heating
- Natural Gas, Forced Air
Cooling
- Central Air
Appliances
- Included: Range, Microwave, Dishwasher, Refrigerator, Washer, Dryer, Disposal
- Laundry: Washer Hookup, In Unit
Features
- Elevator, Storage, Flexicore
- Basement: None
Interior area
- Total structure area: 0
- Total interior livable area: 1,907 sqft
Property
Parking
- Total spaces: 1
- Parking features: Heated Garage, Yes, Attached, Garage
- Attached garage spaces: 1
Accessibility
- Accessibility features: No Disability Access
Features
- Exterior features: Balcony
Lot
- Features: Common Grounds
Details
- Parcel number: 0628109017
- Special conditions: Association Rental - Restrictions Apply
- Other equipment: TV-Cable, Intercom
Construction
Type & style
- Home type: Condo
- Property subtype: Condominium, Single Family Residence
Materials
- Brick
Condition
- New construction: No
- Year built: 2001
Utilities & green energy
- Sewer: Public Sewer
- Water: Lake Michigan
Community & HOA
Community
- Security: Fire Sprinkler System
- Subdivision: Fountain Square
HOA
- Has HOA: Yes
- Amenities included: Elevator(s), Storage
- Services included: Water, Parking, Insurance, Exterior Maintenance, Lawn Care, Scavenger, Snow Removal
- HOA fee: $641 monthly
Location
- Region: Lombard
Financial & listing details
- Price per square foot: $195/sqft
- Annual tax amount: $7,757
- Date on market: 8/30/2025
- Listing terms: Conventional
- Ownership: Condo
Price history
| Date | Event | Price |
|---|---|---|
| 12/12/2025 | Sold | $372,000-0.8%$195/sqft |
Source:  MRED as distributed by MLS GRID #12458819 Report a problem MRED as distributed by MLS GRID #12458819 Report a problem | ||
| 11/13/2025 | Contingent | $375,000$197/sqft |
Source: MRED as distributed by MLS GRID #12458819 Report a problem | ||
| 11/6/2025 | Listed for sale | $375,000$197/sqft |
Source: MRED as distributed by MLS GRID #12458819 Report a problem | ||
| 11/4/2025 | Contingent | $375,000$197/sqft |
Source: MRED as distributed by MLS GRID #12458819 Report a problem | ||
| 10/25/2025 | Price change | $375,000-1.8%$197/sqft |
Source: MRED as distributed by MLS GRID #12458819 Report a problem | ||
| 10/18/2025 | Price change | $382,000-2%$200/sqft |
Source: MRED as distributed by MLS GRID #12458819 Report a problem | ||
| 9/25/2025 | Price change | $389,900-1.3%$204/sqft |
Source: MRED as distributed by MLS GRID #12458819 Report a problem | ||
| 8/30/2025 | Listed for sale | $395,000+83.7%$207/sqft |
Source: MRED as distributed by MLS GRID #12458819 Report a problem | ||
| 2/15/2013 | Sold | $215,000-23.2%$113/sqft |
Source: MRED as distributed by MLS GRID #08222959 Report a problem | ||
| 7/22/2010 | Listing removed | $279,900$147/sqft |
Source: The Home Zone Report a problem | ||
| 5/11/2010 | Listed for sale | $279,900$147/sqft |
Source: The Home Zone Report a problem | ||
Public tax history
Tax history is unavailable.
Neighborhood: 60148
Nearby homes
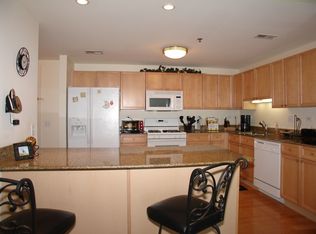
- $332,3002 bd2 ba1.5k sqft865 E 22nd St APT 104, Lombard, IL 60148Off Market
- $364,700-- bd-- ba1.9k sqft875 E 22nd St APT 206, Lombard, IL 60148Off Market
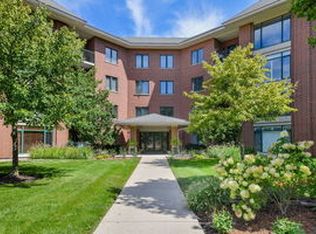
- $365,0002 bd2 ba1.5k sqft875 E 22nd St APT 204, Lombard, IL 60148Sold
- $324,2002 bd2 ba1.4k sqft875 E 22nd St APT 224, Lombard, IL 60148Off Market
- $312,200-- bd-- ba1.4k sqft875 E 22nd St APT 222, Lombard, IL 60148Off Market
- $324,2002 bd2 ba1.5k sqft875 E 22nd St APT 426, Lombard, IL 60148Off Market
- $329,0002 bd2 ba1.5k sqft875 E 22nd St APT 126, Lombard, IL 60148Sold
- $396,400-- bd-- ba1.8k sqft875 E 22nd St APT 208, Lombard, IL 60148Off Market
Nearby schools
GreatSchools rating
- NAStevenson SchoolGrades: K-2Distance: 0.8 mi
- 4/10Jackson Middle SchoolGrades: 6-8Distance: 1.8 mi
- 9/10Willowbrook High SchoolGrades: 9-12Distance: 1.5 mi
Schools provided by the listing agent
- Elementary: York Center Elementary School
- Middle: Jackson Middle School
- High: Willowbrook High School
- District: 45
Source: MRED as distributed by MLS GRID. This data may not be complete. We recommend contacting the local school district to confirm school assignments for this home.
Get a cash offer in 3 minutes
Find out how much your home could sell for in as little as 3 minutes with a no-obligation cash offer.
Estimated market value
$388,100
Get a cash offer in 3 minutes
Find out how much your home could sell for in as little as 3 minutes with a no-obligation cash offer.
Estimated market value
$388,100
- Illinois
- DuPage County
- Lombard
- 60148
- 875 E 22nd St Unit A206
Nearby cities
Nearby zip codes
Other Lombard Topics
