Welcome to this exquisite ground floor end unit, at Fountain Square, where luxury and comfort come together seamlessly. Step inside and be captivated by the modern elegance and thoughtful upgrades that await you. As you enter, you'll immediately notice the inviting open concept layout, where the living space flows effortlessly into the open kitchen. The kitchen is a true chef's delight, featuring stunning cherry cabinets that offer both style and ample storage with under glow lighting. The gleaming granite countertops not only provide a beautiful aesthetic but also offer plenty of workspace for all your culinary endeavors. A sophisticated stone backsplash adds a touch of texture and charm, tying the whole space together with a contemporary flair. With 1,900 square feet of living space, this unit offers a family room with fire place, breakfast, and dining area. The spacious living area is perfect for hosting gatherings with friends and family, and its seamless connection to the kitchen ensures that the host is always part of the festivities. This luxurious apartment boasts three generously sized bedrooms, each designed with comfort in mind. The master suite is a private oasis, offering ample closet space and an updated en-suite bathroom with dual sink vanities, standing shower and tub that exudes modern elegance. The bathrooms have been tastefully updated, featuring sleek fixtures, and elegant tiles, ensuring a spa-like experience every day. Beyond the interiors, step outside to discover a tranquil setting overlooking the courtyard, perfect for enjoying the fresh air and sunshine. A charming balcony area provides a lovely spot to sip your morning coffee or to relax with a book in the afternoons. Located in a highly sought-after neighborhood, this unit offers convenient access to nearby amenities, shopping, dining, Yorktown Mall and entertainment options. Minutes away from I-88 and Butterfield Rd, you'll find that this location perfectly balances a serene living environment with the excitement of city life. Enjoy the convenience and luxury of a heated underground garage with a big storage cage. Don't miss the opportunity to make this exquisite apartment unit your new home ultimate blend of modern luxury and comfort-a space where cherished memories are waiting to be made.
Closed
$351,000
875 E 22nd St APT 102A, Lombard, IL 60148
3beds
1,900sqft
Condominium, Single Family Residence
Built in 2001
-- sqft lot
$414,400 Zestimate®
$185/sqft
$3,356 Estimated rent
Home value
$414,400
$394,000 - $435,000
$3,356/mo
Zestimate® history
Owner options
List your home for rent
$3,356/mo
Rent Zestimate®
Find your next renter with Zillow Rental Manager. Plus, with online applications, you can quickly screen prospective tenants – for free.
$3,356/mo
Rent Zestimate®
Refinance and save
$3,061/mo
Est. payment
Refinancing to a lower rate could help reduce your monthly payments and save thousands over the life of the loan.
$3,061/mo
Est. payment
Explore your selling options
Work with a Zillow partner agent
Leverage their expertise and Zillow's premium Showcase listings to get your home seen by more buyers.
Get startedList with your own agent
Get your home in front of millions of buyers by listing it on Zillow.
Learn how to do itSell it yourself
Take full control of how buyers see your home on Zillow by listing For Sale by Owner (FSBO).
List your homeWhat's special
Modern luxuryFire placeSleek fixturesSerene living environmentModern eleganceUpdated en-suite bathroomHeated underground garage
Zillow last checked:
Listing updated:
Listed by:
Moin Haque, ABR,CNC,CSC,E-PRO,SFR,SRS 630-518-0806,
Coldwell Banker Realty,
Eabad Haque 630-788-7512,
Coldwell Banker Realty
Bought with:
Pat Murray, ABR,CNC,GRI,SFR
Berkshire Hathaway HomeServices Chicago
Source: MRED as distributed by MLS GRID,MLS#: 11851630
Facts & features
Interior
Bedrooms & bathrooms
- Bedrooms: 3
- Bathrooms: 2
- Full bathrooms: 2
Rooms
- Room types: Eating Area
Primary bedroom
- Features: Flooring (Carpet), Bathroom (Full)
- Level: Main
- Area: 264 Square Feet
- Dimensions: 22X12
Bedroom 2
- Features: Flooring (Carpet)
- Level: Main
- Area: 165 Square Feet
- Dimensions: 15X11
Bedroom 3
- Features: Flooring (Carpet)
- Level: Main
- Area: 154 Square Feet
- Dimensions: 14X11
Dining room
- Level: Main
- Dimensions: COMBO
Eating area
- Features: Flooring (Hardwood)
- Level: Main
- Area: 81 Square Feet
- Dimensions: 9X9
Kitchen
- Features: Flooring (Hardwood)
- Level: Main
- Area: 112 Square Feet
- Dimensions: 14X8
Living room
- Features: Flooring (Carpet), Window Treatments (Blinds)
- Level: Main
- Area: 504 Square Feet
- Dimensions: 21X24
Heating
- Natural Gas, Forced Air
Cooling
- Central Air
Appliances
- Laundry: Washer Hookup
Features
- Elevator, Storage
- Flooring: Hardwood
- Doors: Door Monitored By TV
- Windows: Screens
- Basement: None
- Number of fireplaces: 1
- Fireplace features: Gas Log, Gas Starter, Living Room
- Common walls with other units/homes: End Unit
Interior area
- Total structure area: 0
- Total interior livable area: 1,900 sqft
Property
Parking
- Total spaces: 1
- Parking features: Garage Door Opener, Heated Garage, On Site, Garage Owned, Attached, Garage
- Attached garage spaces: 1
- Has uncovered spaces: Yes
Accessibility
- Accessibility features: Ramp - Main Level, Wheelchair Accessible, Wheelchair Ramp(s), Disability Access
Features
- Patio & porch: Patio
- Exterior features: Balcony, Door Monitored By TV
Lot
- Features: Common Grounds
Details
- Parcel number: 0628109001
- Special conditions: None
- Other equipment: TV-Cable, Intercom, Sprinkler-Lawn
Construction
Type & style
- Home type: Condo
- Property subtype: Condominium, Single Family Residence
Materials
- Brick
- Foundation: Concrete Perimeter
Condition
- New construction: No
- Year built: 2001
Utilities & green energy
- Electric: Circuit Breakers
- Sewer: Public Sewer
- Water: Lake Michigan
Community & HOA
Community
- Security: Security System, Fire Sprinkler System, Carbon Monoxide Detector(s)
- Subdivision: Fountain Square
HOA
- Has HOA: Yes
- Amenities included: Elevator(s), Storage, Receiving Room, Security Door Lock(s)
- Services included: Water, Parking, Insurance, Security, Cable TV, Exterior Maintenance, Lawn Care, Scavenger, Snow Removal
- HOA fee: $586 monthly
Location
- Region: Lombard
Financial & listing details
- Price per square foot: $185/sqft
- Tax assessed value: $110,563
- Annual tax amount: $6,725
- Date on market: 8/4/2023
- Listing terms: Cash
- Ownership: Condo
Price history
| Date | Event | Price |
|---|---|---|
| 9/7/2023 | Sold | $351,000+3.2%$185/sqft |
Source:  MRED as distributed by MLS GRID #11851630 Report a problem MRED as distributed by MLS GRID #11851630 Report a problem | ||
| 8/10/2023 | Contingent | $340,000$179/sqft |
Source: MRED as distributed by MLS GRID #11851630 Report a problem | ||
| 8/8/2023 | Price change | $340,000-2.9%$179/sqft |
Source: MRED as distributed by MLS GRID #11851630 Report a problem | ||
| 7/26/2023 | Listed for sale | $350,000+19%$184/sqft |
Source: MRED as distributed by MLS GRID #11842837 Report a problem | ||
| 7/11/2018 | Sold | $294,000-5.2%$155/sqft |
Source: MRED as distributed by MLS GRID #09955365 Report a problem | ||
| 5/25/2018 | Pending sale | $310,000$163/sqft |
Source: Berkshire Hathaway HomeServices American Homes #09955365 Report a problem | ||
| 5/18/2018 | Listed for sale | $310,000+8.8%$163/sqft |
Source: Berkshire Hathaway HomeServices American Homes #09955365 Report a problem | ||
| 9/5/2017 | Sold | $285,000-2.2%$150/sqft |
Source: Agent Provided Report a problem | ||
| 3/31/2003 | Sold | $291,500-10.3%$153/sqft |
Source: Public Record Report a problem | ||
| 12/14/2001 | Sold | $325,000$171/sqft |
Source: Public Record Report a problem | ||
Public tax history
| Year | Property taxes | Tax assessment |
|---|---|---|
| 2024 | $7,699 +5.9% | $110,563 +8.1% |
| 2023 | $7,272 +4.3% | $102,240 +4.5% |
| 2022 | $6,973 +3.7% | $97,860 +2.5% |
| 2021 | $6,726 +2.1% | $95,430 +2.2% |
| 2020 | $6,589 -3.4% | $93,340 -3.5% |
| 2019 | $6,821 -5.6% | $96,690 +5.6% |
| 2018 | $7,222 +12.4% | $91,520 +15.4% |
| 2017 | $6,424 +0.8% | $79,280 +6.1% |
| 2016 | $6,374 +4.3% | $74,690 +7.3% |
| 2015 | $6,114 -11.8% | $69,580 -11.3% |
| 2014 | $6,935 +1.6% | $78,430 -1.4% |
| 2013 | $6,827 +2.6% | $79,530 -6.2% |
| 2012 | $6,652 +6.7% | $84,760 -7.9% |
| 2011 | $6,236 -0.7% | $92,030 -9.9% |
| 2010 | $6,283 +3.4% | $102,140 -6.8% |
| 2009 | $6,075 +2.7% | $109,600 |
| 2008 | $5,917 +6.8% | $109,600 +8.8% |
| 2007 | $5,542 -14.6% | $100,730 -12.8% |
| 2006 | $6,492 +4.3% | $115,570 +6.9% |
| 2005 | $6,225 +4.7% | $108,110 +6.3% |
| 2004 | $5,944 -5.1% | $101,700 -4% |
| 2003 | $6,261 +1.8% | $105,890 +4.6% |
| 2002 | $6,151 | $101,190 |
Find assessor info on the county website
Neighborhood: 60148
Nearby homes
- $365,900-- bd-- ba1.9k sqft875 E 22nd St APT 206, Lombard, IL 60148Off Market
- $365,0002 bd2 ba1.5k sqft875 E 22nd St APT 204, Lombard, IL 60148Sold
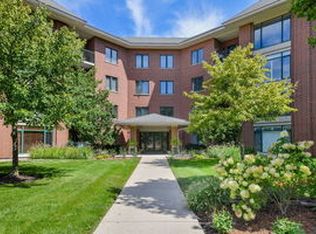
- $322,7002 bd2 ba1.4k sqft875 E 22nd St APT 224, Lombard, IL 60148Off Market
- $309,800-- bd-- ba1.4k sqft875 E 22nd St APT 222, Lombard, IL 60148Off Market
- $323,6002 bd2 ba1.5k sqft875 E 22nd St APT 426, Lombard, IL 60148Off Market
- $329,0002 bd2 ba1.5k sqft875 E 22nd St APT 126, Lombard, IL 60148Sold
- $396,100-- bd-- ba1.8k sqft875 E 22nd St APT 208, Lombard, IL 60148Off Market
- $312,400-- bd-- ba1.5k sqft875 E 22nd St APT 212, Lombard, IL 60148Off Market
Nearby schools
GreatSchools rating
- NAStevenson SchoolGrades: K-2Distance: 0.8 mi
- 4/10Jackson Middle SchoolGrades: 6-8Distance: 1.8 mi
- 9/10Willowbrook High SchoolGrades: 9-12Distance: 1.5 mi
Schools provided by the listing agent
- Elementary: York Center Elementary School
- Middle: Jackson Middle School
- High: Willowbrook High School
- District: 45
Source: MRED as distributed by MLS GRID. This data may not be complete. We recommend contacting the local school district to confirm school assignments for this home.
Get a cash offer in 3 minutes
Find out how much your home could sell for in as little as 3 minutes with a no-obligation cash offer.
Estimated market value
$414,400
Get a cash offer in 3 minutes
Find out how much your home could sell for in as little as 3 minutes with a no-obligation cash offer.
Estimated market value
$414,400
- Illinois
- DuPage County
- Lombard
- 60148
- 875 E 22nd St Apartment 102A
Nearby cities
Nearby zip codes
Other Lombard Topics
