Bathed in natural light and with tasteful luxury vinyl flooring throughout, this condo has an amazing open layout that allows for easy living and entertaining. When you first step inside, you'll be wowed by the gorgeous, updated kitchen with newer appliances and so many cabinets and drawers you'll always have a place for everything. The beautiful quartz countertops are accented by denim tile backsplash, cementing the cool, modern vibe of this culinary space. Enjoy a meal at the breakfast bar or for more formal occasions, eat in the dining area that has space for a large table with plenty of seating. Both the kitchen and dining space are connected by the huge living room boasting an elegant fireplace and mantle that create a lovely ambiance for the main living area. Down the hall is the large primary bedroom that has a walk-in closet and en-suite bathroom, which includes a modern vanity with double sinks, walk-in shower, tub and toilet. Tucked away nearby is the full-size washer and dryer that makes doing laundry a breeze. A second bedroom provides plenty of space to accommodate both a bed and office furniture. The hall bathroom is exquisitely updated and certain to impress any guests. Lastly, there is your balcony that provides privacy to enjoy a coffee, cocktail or good book on a beautiful day. Located within a well-kept building run by a responsible and responsive HOA and situated among so many options for eating, shopping or commuting, this is the ideal living situation for any buyer. **NEW HVAC (2023)**
Closed
$367,500
875 E 22nd St APT 322, Lombard, IL 60148
2beds
1,500sqft
Condominium, Single Family Residence
Built in 2002
-- sqft lot
$380,700 Zestimate®
$245/sqft
$2,754 Estimated rent
Home value
$380,700
$362,000 - $400,000
$2,754/mo
Zestimate® history
Owner options
List your home for rent
$2,754/mo
Rent Zestimate®
Find your next renter with Zillow Rental Manager. Plus, with online applications, you can quickly screen prospective tenants – for free.
$2,754/mo
Rent Zestimate®
Refinance and save
$3,093/mo
Est. payment
Refinancing to a lower rate could help reduce your monthly payments and save thousands over the life of the loan.
$3,093/mo
Est. payment
Explore your selling options
Work with a Zillow partner agent
Leverage their expertise and Zillow's premium Showcase listings to get your home seen by more buyers.
Get startedList with your own agent
Get your home in front of millions of buyers by listing it on Zillow.
Learn how to do itSell it yourself
Take full control of how buyers see your home on Zillow by listing For Sale by Owner (FSBO).
List your homeWhat's special
Zillow last checked:
Listing updated:
Listed by:
Kelly Muisenga, CSC 630-561-4157,
Berkshire Hathaway HomeServices Prairie Path REALT,
John Quinn, SRES 630-272-2534,
Berkshire Hathaway HomeServices Prairie Path REALT
Bought with:
Non Member
NON MEMBER
Source: MRED as distributed by MLS GRID,MLS#: 12151071
Facts & features
Interior
Bedrooms & bathrooms
- Bedrooms: 2
- Bathrooms: 2
- Full bathrooms: 2
Rooms
- Room types: Foyer, Walk In Closet, Balcony/Porch/Lanai
Primary bedroom
- Features: Flooring (Vinyl), Bathroom (Full)
- Level: Main
- Area: 280 Square Feet
- Dimensions: 14X20
Bedroom 2
- Features: Flooring (Vinyl)
- Level: Main
- Area: 176 Square Feet
- Dimensions: 11X16
Balcony porch lanai
- Features: Flooring (Other)
- Level: Main
- Area: 55 Square Feet
- Dimensions: 11X5
Dining room
- Features: Flooring (Vinyl)
- Level: Main
- Area: 180 Square Feet
- Dimensions: 10X18
Foyer
- Features: Flooring (Vinyl)
- Level: Main
- Area: 35 Square Feet
- Dimensions: 5X7
Kitchen
- Features: Flooring (Vinyl), Window Treatments (Blinds)
- Level: Main
- Area: 190 Square Feet
- Dimensions: 10X19
Laundry
- Features: Flooring (Vinyl)
- Level: Main
- Area: 15 Square Feet
- Dimensions: 5X3
Living room
- Features: Flooring (Vinyl), Window Treatments (Blinds)
- Level: Main
- Area: 294 Square Feet
- Dimensions: 14X21
Walk in closet
- Features: Flooring (Vinyl)
- Level: Main
- Area: 42 Square Feet
- Dimensions: 6X7
Heating
- Natural Gas, Forced Air
Cooling
- Central Air
Appliances
- Included: Range, Microwave, Dishwasher, Refrigerator, Washer, Dryer, Disposal, Gas Water Heater
- Laundry: In Unit
Features
- Basement: None
- Number of fireplaces: 1
- Fireplace features: Gas Log, Gas Starter, Living Room
Interior area
- Total structure area: 0
- Total interior livable area: 1,500 sqft
Property
Parking
- Total spaces: 1
- Parking features: Garage Door Opener, Heated Garage, On Site, Garage Owned, Attached, Garage
- Attached garage spaces: 1
- Has uncovered spaces: Yes
Accessibility
- Accessibility features: No Disability Access
Details
- Parcel number: 0628109039
- Special conditions: None
Construction
Type & style
- Home type: Condo
- Property subtype: Condominium, Single Family Residence
Materials
- Brick
Condition
- New construction: No
- Year built: 2002
Details
- Builder model: F2
Utilities & green energy
- Electric: 100 Amp Service
- Sewer: Public Sewer
- Water: Lake Michigan
Community & HOA
Community
- Security: Fire Sprinkler System, Carbon Monoxide Detector(s)
- Subdivision: Fountain Square
HOA
- Has HOA: Yes
- Amenities included: Bike Room/Bike Trails, Elevator(s), Storage, Security Door Lock(s), Service Elevator(s)
- Services included: Water, Insurance, Security, Cable TV, Exterior Maintenance, Lawn Care, Scavenger, Snow Removal
- HOA fee: $491 monthly
Location
- Region: Lombard
Financial & listing details
- Price per square foot: $245/sqft
- Tax assessed value: $92,449
- Annual tax amount: $5,979
- Date on market: 8/30/2024
- Listing terms: Cash
- Ownership: Condo
Price history
| Date | Event | Price |
|---|---|---|
| 9/20/2024 | Sold | $367,500+5%$245/sqft |
Source:  MRED as distributed by MLS GRID #12151071 Report a problem MRED as distributed by MLS GRID #12151071 Report a problem | ||
| 9/2/2024 | Pending sale | $350,000$233/sqft |
Source: MRED as distributed by MLS GRID #12151071 Report a problem | ||
| 9/1/2024 | Contingent | $350,000$233/sqft |
Source: MRED as distributed by MLS GRID #12151071 Report a problem | ||
| 8/30/2024 | Listed for sale | $350,000+40%$233/sqft |
Source: MRED as distributed by MLS GRID #12151071 Report a problem | ||
| 2/11/2021 | Sold | $250,000+2.1%$167/sqft |
Source: Public Record Report a problem | ||
| 3/20/2017 | Sold | $244,950$163/sqft |
Source: MRED as distributed by MLS GRID #09469075 Report a problem | ||
| 2/21/2017 | Listing removed | $2,200$1/sqft |
Source: Avalon Realty Associates Report a problem | ||
| 2/7/2017 | Listed for rent | $2,200$1/sqft |
Source: Avalon Realty Associates Report a problem | ||
Public tax history
| Year | Property taxes | Tax assessment |
|---|---|---|
| 2024 | $6,339 +6% | $92,449 +8.1% |
| 2023 | $5,979 +3.9% | $85,490 +4.5% |
| 2022 | $5,756 +3.7% | $81,830 +2.5% |
| 2021 | $5,550 +2.1% | $79,800 +2.2% |
| 2020 | $5,436 +2.7% | $78,050 +2.2% |
| 2019 | $5,295 +1.2% | $76,400 +5.6% |
| 2018 | $5,234 +14% | $72,320 +15.4% |
| 2017 | $4,590 +1.5% | $62,650 +6.2% |
| 2016 | $4,525 +5.1% | $59,020 +7.3% |
| 2015 | $4,305 -17.5% | $54,990 -15.4% |
| 2014 | $5,216 +1.4% | $64,990 -1.4% |
| 2013 | $5,142 +2% | $65,900 -6.2% |
| 2012 | $5,041 +5.9% | $70,230 -7.9% |
| 2011 | $4,761 -1.6% | $76,250 -9.9% |
| 2010 | $4,837 +3.8% | $84,630 -6% |
| 2009 | $4,659 +2.1% | $90,040 |
| 2008 | $4,564 +6.7% | $90,040 +8.8% |
| 2007 | $4,279 -15.3% | $82,760 -12.8% |
| 2006 | $5,053 +4.7% | $94,960 +6.9% |
| 2005 | $4,827 +2% | $88,830 +3.3% |
| 2004 | $4,732 | $85,960 |
Find assessor info on the county website
Neighborhood: 60148
Nearby homes
- $323,400-- bd-- ba1.5k sqft875 E 22nd St APT 412, Lombard, IL 60148Off Market
- $338,4002 bd2 ba1.5k sqft875 E 22nd St APT 304, Lombard, IL 60148Off Market
- $335,5002 bd2 ba1.5k sqft875 E 22nd St APT 424, Lombard, IL 60148Off Market
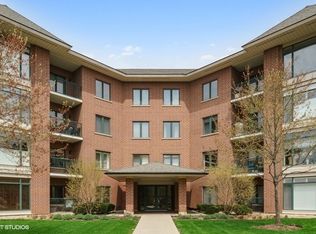
- $341,7002 bd2 ba1.4k sqft875 E 22nd St APT 316, Lombard, IL 60148Off Market
- $307,700-- bd-- ba1.5k sqft875 E 22nd St APT 326A, Lombard, IL 60148Off Market
- $401,200-- bd-- ba1.8k sqft875 E 22nd St APT 302, Lombard, IL 60148Off Market
- $426,9003 bd2 ba1.9k sqft875 E 22nd St APT 306, Lombard, IL 60148Off Market
- $363,100-- bd-- ba1.8k sqft875 E 22nd St APT 308, Lombard, IL 60148Off Market
- $322,100-- bd-- ba1.5k sqft875 E 22nd St APT 310, Lombard, IL 60148Off Market
Nearby schools
GreatSchools rating
- NAStevenson SchoolGrades: K-2Distance: 0.8 mi
- 4/10Jackson Middle SchoolGrades: 6-8Distance: 1.8 mi
- 9/10Willowbrook High SchoolGrades: 9-12Distance: 1.5 mi
Schools provided by the listing agent
- Elementary: York Center Elementary School
- Middle: Jackson Middle School
- High: Willowbrook High School
- District: 45
Source: MRED as distributed by MLS GRID. This data may not be complete. We recommend contacting the local school district to confirm school assignments for this home.
Get a cash offer in 3 minutes
Find out how much your home could sell for in as little as 3 minutes with a no-obligation cash offer.
Estimated market value
$380,700
Get a cash offer in 3 minutes
Find out how much your home could sell for in as little as 3 minutes with a no-obligation cash offer.
Estimated market value
$380,700
- Illinois
- DuPage County
- Lombard
- 60148
- 875 E 22nd St Apartment 322
Nearby cities
Nearby zip codes
Other Lombard Topics
