Rare Opportunity in the Heart of Lombard & Oak Brook | 2 Heated Garage Spaces | Immaculate Elevator Building. Rarely available in Fountain Square - this beautifully maintained 2-bedroom, 2-bath condo includes TWO heated underground garage spaces (#46 & #11) and TWO large secure storage cages, while most homes in the building offer only one garage space. Ideally located in the heart of Lombard and Oak Brook, this immaculately maintained elevator building is just steps from Yorktown Center, restaurants, shopping, and grocery stores, and only minutes to Oakbrook Center, I-355, and I-88, making commuting and everyday living incredibly convenient. Inside, the home offers a sun-filled open floor plan with a warm, inviting atmosphere. The spacious living room flows seamlessly to a private balcony with outdoor views and space for grilling, the perfect place to relax and enjoy fresh air and sunshine. The kitchen is designed for both everyday living and entertaining with abundant cabinetry, expansive countertops, a cabinet island with seating, and newer stainless steel appliances (2024: refrigerator, microwave, dishwasher, stove). A generous separate dining room provides the ideal space for hosting family and friends, while a large walk-in coat closet near the entry adds convenient storage. The thoughtfully designed layout features two spacious bedroom suites located on opposite sides of the condo, each offering large walk-in closets and private bathrooms with oversized vanities, creating excellent privacy. One of the master bedrooms have a separate shower and bathtub. Additional highlights include in-unit laundry, furnace and A/C (approx. 2017), and new roof. Oversized Pella windows. This well-cared-for building offers elevator access, heated underground parking, secure storage lockers, and ample visitor parking. The HOA covers water, scavenger, basic cable, and common insurance (gas and electric are owner responsibilities). Set within a peaceful, beautifully maintained community, this home offers the perfect combination of luxury, convenience, and exceptional location. Quiet 4th floor and secure building. No rentals. Move-in ready and waiting for you to enjoy the very best of Lombard and Oak Brook living!
Closed
$355,000
875 E 22nd St APT 410, Lombard, IL 60148
2beds
1,594sqft
Condominium, Single Family Residence
Built in 2001
-- sqft lot
$361,300 Zestimate®
$223/sqft
$2,900 Estimated rent
Home value
$361,300
$343,000 - $379,000
$2,900/mo
Zestimate® history
Owner options
List your home for rent
$2,900/mo
Rent Zestimate®
Find your next renter with Zillow Rental Manager. Plus, with online applications, you can quickly screen prospective tenants – for free.
$2,900/mo
Rent Zestimate®
Refinance and save
$3,068/mo
Est. payment
Refinancing to a lower rate could help reduce your monthly payments and save thousands over the life of the loan.
$3,068/mo
Est. payment
Explore your selling options
Work with a Zillow partner agent
Leverage their expertise and Zillow's premium Showcase listings to get your home seen by more buyers.
Get startedList with your own agent
Get your home in front of millions of buyers by listing it on Zillow.
Learn how to do itSell it yourself
Take full control of how buyers see your home on Zillow by listing For Sale by Owner (FSBO).
List your homeWhat's special
Elevator accessCabinet island with seatingPeaceful beautifully maintained communityHeated underground parkingWarm inviting atmosphereGenerous separate dining roomIn-unit laundry
Zillow last checked:
Listing updated:
Listed by:
Kristina Jarczyk 630-460-8150,
Remax Future
Bought with:
Kelley Weigand
@properties Christie's International Real Estate
Source: MRED as distributed by MLS GRID,MLS#: 12599278
Facts & features
Interior
Bedrooms & bathrooms
- Bedrooms: 2
- Bathrooms: 2
- Full bathrooms: 2
Rooms
- Room types: Walk In Closet, Storage
Primary bedroom
- Features: Bathroom (Full)
- Level: Main
- Area: 221 Square Feet
- Dimensions: 17X13
Bedroom 2
- Level: Main
- Area: 240 Square Feet
- Dimensions: 20X12
Dining room
- Level: Main
- Area: 170 Square Feet
- Dimensions: 17X10
Kitchen
- Features: Kitchen (Eating Area-Breakfast Bar, Galley)
- Level: Main
- Area: 130 Square Feet
- Dimensions: 13X10
Laundry
- Level: Main
- Area: 18 Square Feet
- Dimensions: 6X3
Living room
- Level: Main
- Area: 432 Square Feet
- Dimensions: 24X18
Storage
- Level: Main
- Area: 36 Square Feet
- Dimensions: 6X6
Walk in closet
- Level: Main
- Area: 42 Square Feet
- Dimensions: 6X7
Heating
- Natural Gas, Forced Air
Cooling
- Central Air
Appliances
- Included: Range, Dishwasher, Refrigerator, Washer, Dryer, Disposal
- Laundry: Washer Hookup, In Unit
Features
- Elevator, Storage
- Basement: None
Interior area
- Total structure area: 1,594
- Total interior livable area: 1,594 sqft
Property
Parking
- Total spaces: 2
- Parking features: Concrete, Garage Door Opener, Heated Garage, Yes, Attached, Garage
- Attached garage spaces: 2
- Has uncovered spaces: Yes
Accessibility
- Accessibility features: Bath Grab Bars, No Interior Steps, Disabled Parking, Wheelchair Ramp(s), Disability Access
Features
- Patio & porch: Patio
Lot
- Features: Common Grounds
Details
- Parcel number: 0628109047
- Special conditions: None
Construction
Type & style
- Home type: Condo
- Property subtype: Condominium, Single Family Residence
Materials
- Brick
- Foundation: Concrete Perimeter
- Roof: Asphalt
Condition
- New construction: No
- Year built: 2001
Utilities & green energy
- Electric: Circuit Breakers
- Sewer: Public Sewer
- Water: Lake Michigan, Public
Community & HOA
Community
- Subdivision: Fountain Square
HOA
- Has HOA: Yes
- Amenities included: Elevator in Residence, Storage, Service Elevator(s), Laundry, Elevator(s), Private Laundry Hkup
- Services included: Water, Insurance, Security, Cable TV, Exterior Maintenance, Lawn Care, Scavenger, Snow Removal
- HOA fee: $565 monthly
Location
- Region: Lombard
Financial & listing details
- Price per square foot: $223/sqft
- Tax assessed value: $99,316
- Annual tax amount: $3,658
- Date on market: 3/23/2026
- Listing terms: Conventional
- Ownership: Condo
Price history
| Date | Event | Price |
|---|---|---|
| 6/5/2026 | Sold | $355,000-4%$223/sqft |
Source:  MRED as distributed by MLS GRID #12599278 Report a problem MRED as distributed by MLS GRID #12599278 Report a problem | ||
| 5/20/2026 | Listing removed | $369,900$232/sqft |
Source: MRED as distributed by MLS GRID #12599278 Report a problem | ||
| 5/1/2026 | Contingent | $369,900$232/sqft |
Source: MRED as distributed by MLS GRID #12599278 Report a problem | ||
| 4/13/2026 | Price change | $369,900-1.3%$232/sqft |
Source: MRED as distributed by MLS GRID #12599278 Report a problem | ||
| 3/23/2026 | Listed for sale | $374,900-1.3%$235/sqft |
Source: MRED as distributed by MLS GRID #12599278 Report a problem | ||
| 3/23/2026 | Listing removed | $380,000$238/sqft |
Source: MRED as distributed by MLS GRID #12585971 Report a problem | ||
| 3/23/2026 | Contingent | $380,000$238/sqft |
Source: MRED as distributed by MLS GRID #12585971 Report a problem | ||
| 3/7/2026 | Listed for sale | $380,000+38.9%$238/sqft |
Source: MRED as distributed by MLS GRID #12585971 Report a problem | ||
| 6/4/2001 | Sold | $273,500$172/sqft |
Source: Public Record Report a problem | ||
Public tax history
| Year | Property taxes | Tax assessment |
|---|---|---|
| 2024 | $3,658 -2.7% | $99,316 +8.1% |
| 2023 | $3,760 -11.1% | $91,840 +4.5% |
| 2022 | $4,230 +0.9% | $87,890 +2.6% |
| 2021 | $4,191 -0.3% | $85,700 +2.2% |
| 2020 | $4,204 +0.3% | $83,820 +3% |
| 2019 | $4,192 -4.7% | $81,380 +5.6% |
| 2018 | $4,398 -10.6% | $77,030 +15.4% |
| 2017 | $4,921 +1.4% | $66,730 +6.2% |
| 2016 | $4,853 +5.1% | $62,860 +7.3% |
| 2015 | $4,618 -7% | $58,560 -5.8% |
| 2014 | $4,966 +1.4% | $62,160 -1.4% |
| 2013 | $4,896 +2% | $63,040 -6.2% |
| 2012 | $4,801 +5.8% | $67,180 -7.9% |
| 2011 | $4,537 -1.6% | $72,950 -9.9% |
| 2010 | $4,611 +2.9% | $80,960 -6.8% |
| 2009 | $4,483 +2% | $86,870 |
| 2008 | $4,393 +6.7% | $86,870 +8.8% |
| 2007 | $4,118 -15.4% | $79,850 -12.9% |
| 2006 | $4,866 +4.7% | $91,630 +6.9% |
| 2005 | $4,648 -1.3% | $85,720 +0.2% |
| 2004 | $4,707 -10% | $85,530 -4% |
| 2003 | $5,232 +1.8% | $89,060 +4.7% |
| 2002 | $5,138 +55% | $85,100 +936.5% |
| 2001 | $3,314 | $8,210 |
Find assessor info on the county website
Neighborhood: 60148
Nearby homes
- $323,400-- bd-- ba1.5k sqft875 E 22nd St APT 412, Lombard, IL 60148Off Market
- $338,4002 bd2 ba1.5k sqft875 E 22nd St APT 304, Lombard, IL 60148Off Market
- $335,5002 bd2 ba1.5k sqft875 E 22nd St APT 424, Lombard, IL 60148Off Market
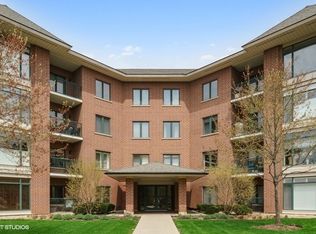
- $341,7002 bd2 ba1.4k sqft875 E 22nd St APT 316, Lombard, IL 60148Off Market
- $307,700-- bd-- ba1.5k sqft875 E 22nd St APT 326A, Lombard, IL 60148Off Market
- $401,200-- bd-- ba1.8k sqft875 E 22nd St APT 302, Lombard, IL 60148Off Market
- $426,9003 bd2 ba1.9k sqft875 E 22nd St APT 306, Lombard, IL 60148Off Market
- $363,100-- bd-- ba1.8k sqft875 E 22nd St APT 308, Lombard, IL 60148Off Market
- $322,100-- bd-- ba1.5k sqft875 E 22nd St APT 310, Lombard, IL 60148Off Market
Nearby schools
GreatSchools rating
- NAStevenson SchoolGrades: K-2Distance: 0.8 mi
- 4/10Jackson Middle SchoolGrades: 6-8Distance: 1.8 mi
- 9/10Willowbrook High SchoolGrades: 9-12Distance: 1.5 mi
Schools provided by the listing agent
- Elementary: York Center Elementary School
- Middle: Jackson Middle School
- High: Willowbrook High School
- District: 45
Source: MRED as distributed by MLS GRID. This data may not be complete. We recommend contacting the local school district to confirm school assignments for this home.
Get a cash offer in 3 minutes
Find out how much your home could sell for in as little as 3 minutes with a no-obligation cash offer.
Estimated market value
$361,300
Get a cash offer in 3 minutes
Find out how much your home could sell for in as little as 3 minutes with a no-obligation cash offer.
Estimated market value
$361,300
- Illinois
- DuPage County
- Lombard
- 60148
- 875 E 22nd St Apartment 410
Nearby cities
Nearby zip codes
Other Lombard Topics
