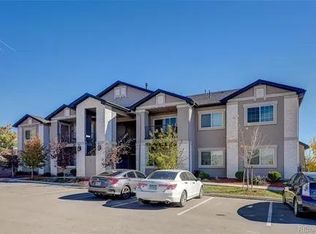
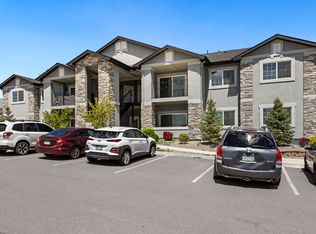
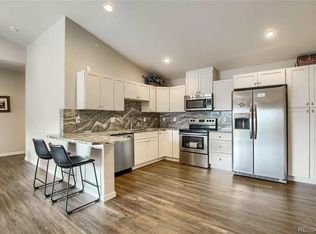
Settle into easy living with this spacious main floor condo, offering the best of both comfort and accessibility with secured, indoor entry and an ideal layout that blends functionality with style. This 3-bed, 2-bath unit offers a lock-and-leave lifestyle that is perfect for anyone seeking a hassle-free living environment. Step inside to an open-concept floor plan featuring durable, stylish LVP flooring that connects the living, dining, and kitchen areas into one inviting, easy-to-use space. The living room is anchored by a stylish fireplace, perfect for relaxing or adding a touch of ambiance to your quiet evenings. The modern kitchen makes both cooking and entertaining a breeze, featuring quartz countertops, stainless steel appliances, and plenty of workspace for prepping your favorite meals. All bedrooms are comfortably carpeted to keep things soft underfoot. The primary suite includes an ensuite bathroom and a walk-in closet, providing ample storage space and convenience. Enjoy the fresh air from your covered patio, complete with a storage closet to keep tools, gear, or seasonal decor neatly tucked away. The laundry area also offers plenty of extra room for storage, making it easy to stay organized and clutter-free. Parking is ample, ensuring that residents and guests always have a place to park. This feature. Centrally located near Denver, DIA, and the Metro area, this spot makes commuting a breeze while keeping you close to dining, shopping, and everyday essentials.
Sold for $292,000
Zillow last checked:
Listing updated:
Bought with:
Chilly Armendariz, 100097494
Redfin Corporation
Source: REcolorado as distributed by MLS GRID,MLS#: 6808696
Price history
| Date | Event | Price |
|---|---|---|
| 11/24/2025 | Sold | $292,000-2.7%$243/sqft |
Source:  REcolorado as distributed by MLS GRID #6808696 Report a problem REcolorado as distributed by MLS GRID #6808696 Report a problem | ||
| 10/20/2025 | Pending sale | $300,000$250/sqft |
Source: REcolorado as distributed by MLS GRID #6808696 Report a problem | ||
| 9/27/2025 | Listed for sale | $300,000$250/sqft |
Source: REcolorado as distributed by MLS GRID #6808696 Report a problem | ||
| 7/23/2025 | Pending sale | $300,000$250/sqft |
Source: REcolorado as distributed by MLS GRID #6808696 Report a problem | ||
| 7/11/2025 | Price change | $300,000-9.1%$250/sqft |
Source: REcolorado as distributed by MLS GRID #6808696 Report a problem | ||
| 5/16/2025 | Listed for sale | $329,900+13.8%$275/sqft |
Source: REcolorado as distributed by MLS GRID #6808696 Report a problem | ||
| 5/18/2021 | Sold | $289,900$242/sqft |
Source: Public Record Report a problem | ||

Get a cash offer in 3 minutes
Find out how much your home could sell for in as little as 3 minutes with a no-obligation cash offer.
Estimated market value
$283,800
