Skip main navigation
Off market
  • Price Unknown

    875 E 78th Ave Building 7-53, Denver, CO 80229

    3beds
    1,237sqft
    Apartment
    Built in 2024
    -- sqft lot
    $-- Zestimate®
    $--/sqft
    $2,274 Estimated rent

    Home value

    Not available

    Estimated sales range

    Not available

    $2,274/mo

    Zestimate® history
    Loading
    Loading...

    Owner options

    List your home for rent

    $2,274/mo

    Rent Zestimate®

    Find your next renter with Zillow Rental Manager. Plus, with online applications, you can quickly screen prospective tenants – for free.

    Learn more

    $2,274/mo

    Rent Zestimate®

    Refinance and save

    Refinancing to a lower rate could help reduce your monthly payments and save thousands over the life of the loan.

    See today's rates

    Explore your selling options

    Work with a Zillow partner agent

    Leverage their expertise and Zillow's premium Showcase listings to get your home seen by more buyers.

    Get started

    List with your own agent

    Get your home in front of millions of buyers by listing it on Zillow.

    Learn how to do it

    Sell it yourself

    Take full control of how buyers see your home on Zillow by listing For Sale by Owner (FSBO).

    List your home

    What's special

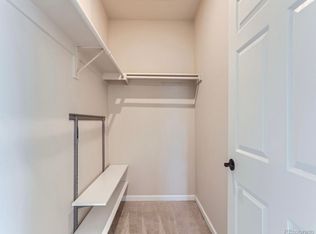
    Front patioVaulted ceilingsStorage closetEnsuite bathroomAmple counter spaceCentral airSpacious walk-in closet

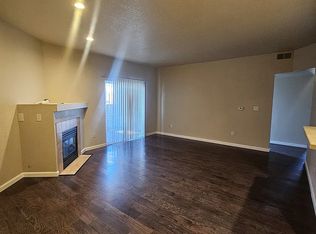
    This top floor condo offers urban living at its finest with incredible views of downtown Denver and a host of modern amenities. Featuring 3 bedrooms and 2 bathrooms, step into a spacious and beautifully designed living area with vaulted ceilings and a gas fireplace that serves as a striking centerpiece. Culinary enthusiasts will adore the kitchen, equipped with stainless steel appliances, marble counters, and matching backsplash, creating a sleek and functional space for cooking and entertaining. The ample counter space makes it a pleasure to use, whether you are preparing a simple meal or casual dining. Retreat to the primary suite, a serene sanctuary featuring an ensuite bathroom and a spacious walk-in closet. Plush carpeting in all bedrooms adds a cozy, comfortable touch underfoot, enhancing the peaceful ambiance. Step out onto the balcony to enjoy stunning skyline views of downtown Denver. This outdoor space is perfect for sipping your morning coffee, or simply taking in the city lights. A storage closet is perfect for keeping your extra belongings secure and out of sight, leaving your living space uncluttered. With plenty of parking space available for both you and your visitors, you'll never have to worry about finding a spot. This condo offers easy access to Denver, Denver International Airport (DIA), and the entire Metro area. Tenant is responsible for gas and electric. Deposit is equal to one month's rent. If you would like to see this property, Please go to our Tedarla(dot com) website to set a showing of this unit via Showmojo. Applicant has the right to provide Tedarla Properties with a Portable Tenant Screening Report (PTSR) if Applicant provides Tedarla Properties with a PTSR, Tedarla Properties is prohibited from charging Applicant a rental application fee or charging Applicant to access or use the PTSR. Tedarla Properties may limit acceptance of PTSRs to those that are more than 30 days old. Application fee is $50.00 (this amount includes a convenience fee) If applicable, Pet verification is through Pet Screener, and is required for all pets and may be charged as an additional fee. License #40011520 Central Air Disposal Front Patio Refrig Storage Closet Washer/Dryer In Unit

    This property is not currently displayed as for sale or rent on Zillow. This may be different from what's on other websites or public sources.

    Zillow last checked:

    Listing updated:

    Source: Zillow Rentals

    Facts & features

    Interior

    Bedrooms & bathrooms
    • Bedrooms: 3
    • Bathrooms: 2
    • Full bathrooms: 2
    Heating
    • Fireplace
    Appliances
    • Included: Microwave, Range Oven
    Features
    • Range/Oven, Walk In Closet
    • Has fireplace: Yes
    Interior area
    • Total interior livable area: 1,237 sqft

    Property

    Parking
    • Parking features: Off Street
    • Details: Contact manager
    Features
    • Exterior features: Electricity not included in rent, Gas not included in rent, Range/Oven, Walk In Closet
    Details
    • Parcel number: R0210431

    Construction

    Type & style
    • Home type: Apartment
    • Property subtype: Apartment
    Condition
    • Year built: 2024

    Utilities & green energy

    • Utilities for property: Cable Available

    Community & HOA

    Location
    • Region: Denver

    Financial & listing details

    • Date on market: 12/9/2025
    • Lease term: Contact For Details

    Price history

    DateEventPrice
    1/13/2026Listing removed$2,250$2/sqft
    Source: Zillow Rentals Report a problem
    12/13/2025Listed for rent$2,250$2/sqft
    Source: Zillow Rentals Report a problem
    9/20/2025Listing removed$379,000$306/sqft
    Source: IRES as distributed by MLS GRID #1036845 Report a problem
    6/13/2025Listed for sale$379,000$306/sqft
    Source: IRES as distributed by MLS GRID #1036845 Report a problem

    Public tax history

    Tax history is unavailable.

    Neighborhood: 80229

    Nearby schools

    GreatSchools rating