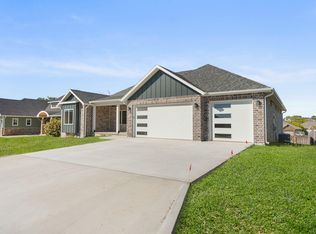
Brand new home in Irish Hills Estates Subdivision. This home is 2480 sqft all on one level with a bonus room of 400sqft. which has a bedroom and bathroom and separate hvac. The main floor has a formal dining room with a open living area and sunroom which shares a 3 sided stone fireplace. The kitchen is open to the living area with custom made cabinets and granite counter tops. The kitchen has a stainless apron sink and a great Island and a walk in pantry. Appliances are a Double ovens, gas cooktop, glass top stainless venthood, dishwasher and a microwave drawer. The master bedroom is very large and the master bath has a European walk-in tile shower (no shower door) and lighted up mirrors. The 2 & 3 bedrooms are also very large with a bath in between that has double vanities and a soaker tub/shower and lighted up mirrors. The laundry room has a nice built in bench to hang your coats or take off your shoes. This home has a large covered composite deck on the front and back. The home features a lot of hardwood floors, porcelain tile in both baths, moen faucets throughout. Lights are from Lighthouse gallery. We use foam insulation on the exterior walls. This home features a 3 car gar garage and a landscaped yard w/ full irrigation. Model home is next door.
This property is off market, which means it's not currently listed for sale or rent on Zillow. This may be different from what's available on other websites or public sources.