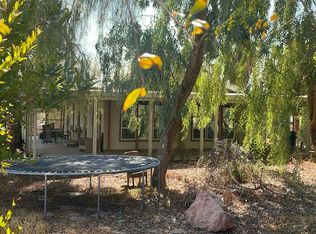
NEW PRICE! Beautiful Southwest Style Home on 2+ Acres! Welcome to your dream oasis! This stunning Southwest-style home boasts on 2 fully fenced acres. Featuring 3 bedrooms and 2.5 baths, this property is perfect for both relaxation and entertaining. Step outside to discover your very own private pool/spa, complemented by a charming 1 bedroom casita ideal for guests or extra living space. The impressive 30x60 ft pull-through shop includes an office and bathroom, providing both convenience and versatility for your hobbies or business needs. Inside, the spacious living room and cozy family room—complete with a fireplace—invite you to unwind. Both areas seamlessly flow into the covered rear patio and pool area, enclosed by a sturdy block wall for added privacy. Designed with entertaining in mind, this home also offers two RV hookups, making it perfect for hosting. Don’t miss this outstanding opportunity to own a piece of paradise! Schedule a showing today!
Contingent
$699,000
875 E Cave Ave, Overton, NV 89040
3beds
2,040sqft
Single Family Residence
Built in 1998
2 Acres Lot
$671,900 Zestimate®
$343/sqft
$-- HOA
What's special
Two rv hookupsCovered rear patioCozy family room
- 172 days
- 78
- 5
Zillow last checked:
Listing updated:
Listed by:
Lori Houston S.0186884 (702)371-1372,
Clea's Moapa Valley Realty LLC
Source: LVR,MLS#: 2768411 Originating MLS: Greater Las Vegas Association of Realtors Inc
Originating MLS: Greater Las Vegas Association of Realtors IncFacts & features
Interior
Bedrooms & bathrooms
- Bedrooms: 3
- Bathrooms: 3
- Full bathrooms: 2
- 1/2 bathrooms: 1
Primary bedroom
- Description: Ceiling Fan,Ceiling Light
- Dimensions: 13x16
Bedroom 2
- Description: Ceiling Fan,Ceiling Light,Closet
- Dimensions: 12x9
Bedroom 3
- Description: Ceiling Fan,Ceiling Light,Closet
- Dimensions: 10x15
Primary bathroom
- Description: Double Sink,Separate Shower,Tub With Jets
Dining room
- Description: Dining Area,Living Room/Dining Combo
- Dimensions: 12x17
Family room
- Description: Ceiling Fan
- Dimensions: 13x20
Kitchen
- Description: Breakfast Bar/Counter,Luxury Vinyl Plank,Tile Countertops
- Dimensions: 9x13
Living room
- Description: Front,Sunken
- Dimensions: 19x13
Heating
- Electric, Multiple Heating Units
Cooling
- Central Air, Electric, 2 Units
Appliances
- Included: Built-In Electric Oven, Electric Cooktop, Disposal, Microwave, Refrigerator
- Laundry: Electric Dryer Hookup, Laundry Room
Features
- Bedroom on Main Level, Ceiling Fan(s), Primary Downstairs, Window Treatments
- Flooring: Carpet, Ceramic Tile, Luxury Vinyl Plank
- Windows: Blinds, Double Pane Windows
- Number of fireplaces: 1
- Fireplace features: Family Room, Wood Burning
Interior area
- Total structure area: 2,040
- Total interior livable area: 2,040 sqft
Video & virtual tour
Property
Parking
- Total spaces: 2
- Parking features: Attached, Garage, Open, RV Potential, RV Access/Parking
- Attached garage spaces: 2
- Has uncovered spaces: Yes
Features
- Stories: 1
- Patio & porch: Covered, Patio
- Exterior features: Circular Driveway, Courtyard, Out Building(s), Patio, Private Yard, RV Hookup
- Has private pool: Yes
- Pool features: In Ground, Private, Pool/Spa Combo
- Has spa: Yes
- Fencing: Block,Chain Link,Full
- Has view: Yes
- View description: Mountain(s)
Lot
- Size: 2 Acres
- Features: 1 to 5 Acres, Desert Landscaping, Landscaped
Details
- Additional structures: Outbuilding, Workshop
- Parcel number: 07107701006
- Zoning description: Horses Permitted,Single Family
- Horse amenities: None
Construction
Type & style
- Home type: SingleFamily
- Architectural style: One Story
- Property subtype: Single Family Residence
Materials
- Roof: Flat
Condition
- Resale
- Year built: 1998
Utilities & green energy
- Electric: Photovoltaics None, 220 Volts in Garage
- Sewer: Septic Tank
- Water: Public
- Utilities for property: Septic Available
Green energy
- Energy efficient items: Windows
Community & HOA
Community
- Subdivision: Land Div 34-90
HOA
- Has HOA: No
- Amenities included: None
Location
- Region: Overton
Financial & listing details
- Price per square foot: $343/sqft
- Tax assessed value: $462,054
- Annual tax amount: $3,238
- Date on market: 3/30/2026
- Listing agreement: Exclusive Right To Sell
- Listing terms: Cash,Conventional,VA Loan
Estimated market value
$671,900
$638,000 - $705,000
$3,251/mo
Price history
| Date | Event | Price |
|---|---|---|
| 7/31/2026 | Contingent | $699,000$343/sqft |
Source:  LVR #2768411 Report a problem LVR #2768411 Report a problem | ||
| 4/27/2026 | Price change | $699,000-2.9%$343/sqft |
Source: LVR #2768411 Report a problem | ||
| 3/30/2026 | Listed for sale | $720,000+108.7%$353/sqft |
Source: LVR #2768411 Report a problem | ||
| 7/28/2016 | Sold | $345,000-9.2%$169/sqft |
Source: Public Record Report a problem | ||
| 1/11/2016 | Pending sale | $380,000$186/sqft |
Source: ERA Brokers Consolidated #1116143 Report a problem | ||
| 1/11/2016 | Price change | $380,000-14.6%$186/sqft |
Source: ERA Brokers Consolidated #1116143 Report a problem | ||
| 9/19/2015 | Listed for sale | $445,000+27.5%$218/sqft |
Source: ERA Brokers Consolidated #1116143 Report a problem | ||
| 4/7/2004 | Sold | $349,000+59.4%$171/sqft |
Source: Public Record Report a problem | ||
| 2/17/1999 | Sold | $219,000$107/sqft |
Source: Public Record Report a problem | ||
Public tax history
| Year | Property taxes | Tax assessment |
|---|---|---|
| 2026 | $3,262 +3% | $161,719 -1.3% |
| 2025 | $3,168 +3% | $163,843 +8.9% |
| 2024 | $3,076 +3% | $150,411 +12% |
| 2023 | $2,987 +3% | $134,328 +4.3% |
| 2022 | $2,901 +7.6% | $128,765 +0.6% |
| 2021 | $2,695 +6.6% | $128,054 +5.9% |
| 2020 | $2,528 +4.8% | $120,947 +4% |
| 2019 | $2,413 +6.8% | $116,280 |
| 2018 | $2,259 | $116,280 +0.7% |
| 2017 | $2,259 | $115,493 +18.5% |
| 2016 | $2,259 +3.2% | $97,500 +13.8% |
| 2015 | $2,189 | $85,693 +2.8% |
| 2014 | $2,189 | $83,359 |
| 2013 | -- | $83,359 -8.6% |
| 2012 | -- | $91,245 -24.3% |
| 2011 | -- | $120,505 -8.7% |
| 2010 | -- | $132,014 -16.4% |
| 2009 | -- | $157,886 -5.3% |
| 2008 | -- | $166,636 +5.1% |
| 2007 | -- | $158,480 +64.2% |
| 2006 | -- | $96,511 +5.7% |
| 2005 | -- | $91,280 +1.3% |
| 2004 | -- | $90,066 +1.8% |
| 2003 | -- | $88,501 +8.6% |
| 2001 | -- | $81,530 |
Find assessor info on the county website
Monthly payment
Est. payment
Payment breakdown
Explore the cost of this home by adjusting the details. Changes won't be saved.Climate risks
Neighborhood: 89040
Nearby schools
Schools provided by the listing agent
- Elementary: Bowler, Grant,Bowler, Grant
- Middle: Lyon
- High: Moapa Valley
Source: LVR. This data may not be complete. We recommend contacting the local school district to confirm school assignments for this home.
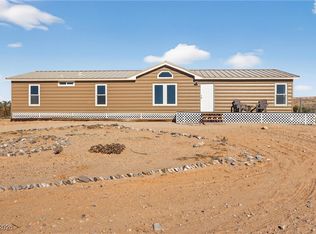

Similar homes
- $680,0004 bd3 ba2.8k sqft683 W Ingram Ave, Overton, NV 89040For Sale
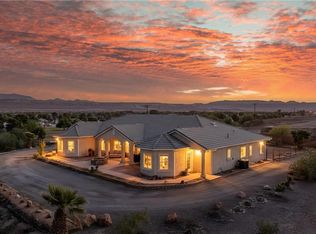 MLS ID #2806947, Clea Whitney, Clea's Moapa Valley Realty LLC. LVR
 - $677,0003 bd2 ba2.6k sqft1470 Saint Joseph St, Muddy Valley, NV 89040For Sale
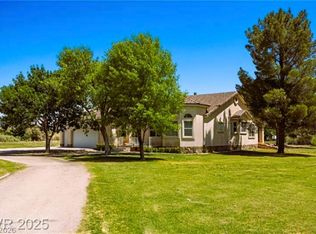 MLS ID #2808806, Clea Whitney, Clea's Moapa Valley Realty LLC. LVR
 - $830,0003 bd3 ba2.6k sqft1110 Heyer St, Moapa Valley, NV 89040For Sale
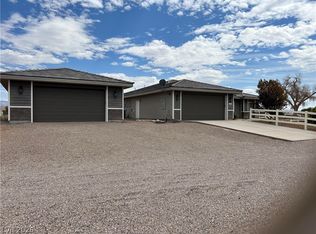 MLS ID #2813114, Clea Whitney, Clea's Moapa Valley Realty LLC. LVR
 - $--2 bd2 ba1.4k sqft1626 Metcalf Dr, Overton, NV 89040Auction
 Auction.com 2
