Skip main navigation
Off market
  • $291,800

    875 Edmund Ave W, Saint Paul, MN 55104

    3beds
    1,607sqft
    Single Family Residence
    Built in 1907
    -- sqft lot
    $291,800 Zestimate®
    $182/sqft
    $2,184 Estimated rent

    Home value

    $291,800

    $257,000 - $327,000

    $2,184/mo

    Zestimate® history
    Loading
    Loading...

    Owner options

    List your home for rent

    $2,184/mo

    Rent Zestimate®

    Find your next renter with Zillow Rental Manager. Plus, with online applications, you can quickly screen prospective tenants – for free.

    Learn more

    $2,184/mo

    Rent Zestimate®

    Refinance and save

    $1,870/mo

    Est. payment

    Refinancing to a lower rate could help reduce your monthly payments and save thousands over the life of the loan.

    See today's rates

    $1,870/mo

    Est. payment

    Explore your selling options

    Work with a Zillow partner agent

    Leverage their expertise and Zillow's premium Showcase listings to get your home seen by more buyers.

    Get started

    List with your own agent

    Get your home in front of millions of buyers by listing it on Zillow.

    Learn how to do it

    Sell it yourself

    Take full control of how buyers see your home on Zillow by listing For Sale by Owner (FSBO).

    List your home

    What's special

    Newer flooringFront yardNatural lightWindow coveringsUpdated paint throughout

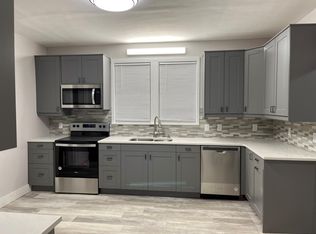
    Bright Idea Properties welcomes you home to this 3 bedroom/1 bathroom/2 car garage single-family home in Saint Paul! This home offers spaciousness, natural light, and a large back yard to enjoy. The living room is quite large and flows into the dining room which flows into the kitchen. This property has been updated in the last 10 years and includes items like light fixtures, newer flooring, window coverings, and updated paint throughout. The lower-level bathroom has been updated and has a gorgeous purple color on the wall. There's a 3-season front porch for you to utilize as a "mud-room" OR use as a place to relax, read, and have your morning coffee. The bedrooms are all upstairs, along with the full bathroom. The basement is clean and has a washer and dryer for your convenience. There is a large 2-car garage, a backyard, and a front yard for you to enjoy. You will be permitted to plant flowers, provided such plantings are kept neat and do not damage the property. Partially furnished! Note that the furniture in the photos is available to stay if you'd like it to! If you don't want it, we can have it removed. Located near the light rail, University Avenue West, I-94, Dale Street, and Lexington Pkwy N.. Nearby arks include South Como Park & Great River Water Park. Close proximity to Central High School. TENANT PAYS FOR: Electricity, Gas/Heat, Water, Sewer, Trash, Recycling, Lawn Care, Snow Removal, Renters Insurance OWNER PAYS FOR: N/A LAWN CARE: Tenant SNOW REMOVAL: Tenant PETS ALLOWED: SORRY, NO PETS ALLOWED. LAUNDRY - In basement APPLICATION SCREENING GUIDELINES *650+ Credit Score *2.75x the rent amount in GROSS income/month *No recent evictions ( 3 years) *No recent bankruptcies ( 5 years) *No felonies ( 7 years old) *No gross misdemeanors ( 3 years old) *No violent crimes *Good landlord references *Good personal references We are an equal opportunity housing provider. We do not discriminate on the basis of race, color, national origin, religion, sex, familial status, or disability.

    This property is not currently displayed as for sale or rent on Zillow. This may be different from what's on other websites or public sources.

    Zillow last checked:

    Listing updated:

    Source: Zillow Rentals

    Facts & features

    Interior

    Bedrooms & bathrooms
    • Bedrooms: 3
    • Bathrooms: 2
    • Full bathrooms: 1
    • 1/2 bathrooms: 1
    Cooling
    • Air Conditioner
    Appliances
    • Included: Dishwasher, Dryer, Microwave, Range, Refrigerator, Washer
    • Laundry: In Unit
    Features
    • Flooring: Carpet
    • Windows: Window Coverings
    Interior area
    • Total interior livable area: 1,607 sqft

    Property

    Parking
    • Parking features: Garage
    • Has garage: Yes
    • Details: Contact manager
    Features
    • Exterior features: Electricity not included in rent, Garbage not included in rent, Gas not included in rent, Heating not included in rent, Sewage not included in rent, Water not included in rent

    Construction

    Type & style
    • Home type: SingleFamily
    • Property subtype: Single Family Residence
    Condition
    • Year built: 1907

    Community & HOA

    Community
    • Deposit fee: $2,350
    Location
    • Region: Saint Paul

    Financial & listing details

    • Price per square foot: $182/sqft
    • Date on market: 1/15/2026
    • Lease term: Contact For Details

    Price history

    DateEventPrice
    2/11/2026Listing removed$2,350$1/sqft
    Source: Zillow Rentals Report a problem
    1/16/2026Listed for rent$2,350+2.2%$1/sqft
    Source: Zillow Rentals Report a problem
    1/13/2025Listing removed$2,300$1/sqft
    Source: Zillow Rentals Report a problem
    10/30/2024Listed for rent$2,300$1/sqft
    Source: Zillow Rentals Report a problem
    5/24/2024Listing removed--
    Source: Zillow Rentals Report a problem
    4/18/2024Listed for rent$2,300$1/sqft
    Source: Zillow Rentals Report a problem

    Public tax history

    Tax history is unavailable.

    Neighborhood: Thomas Dale

    Nearby schools

    GreatSchools rating
    Get a cash offer in 3 minutes
    Find out how much your home could sell for in as little as 3 minutes with a no-obligation cash offer.
    Estimated market value
    $291,800
    Get a cash offer in 3 minutes
    Find out how much your home could sell for in as little as 3 minutes with a no-obligation cash offer.
    Estimated market value
    $291,800