ESTIMATED TOTAL MONTHLY LEASING PRICE: $3020.99
Base Rent: $2995.00
*Resident Benefits Package: Starts at $25.99
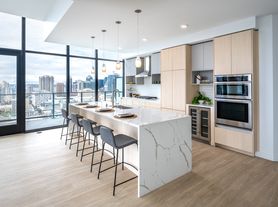
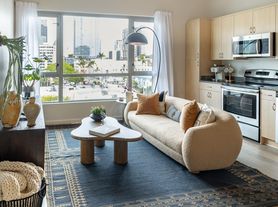

Discover the epitome of modern living in this extraordinary oversized bedroom residence, expertly crafted with contemporary architecture that features striking burnished brick, exquisite metal trellises, and projected balconies complemented by exposed steel beams. Step inside to be greeted by an abundance of natural light flooding the space, highlighting the sleek stainless steel appliances and numerous upgrades throughout.
Key Features
Oversized Bedroom with Private Balcony: Enjoy tranquil mornings and vibrant evenings in a spacious bedroom that opens onto a private balcony, offering a serene retreat in the heart of the city.
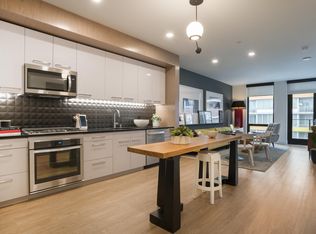
Gourmet Kitchen: Outfitted with high-end stainless appliances, perfect for culinary enthusiasts.
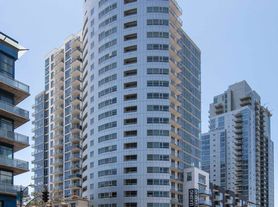

Contemporary Architecture: A seamless blend of modern design elements, including burnished brick and exposed steel, creating a unique urban aesthetic.
Community Amenities
2 Secure Underground Parking Spots: Ease and security for your vehicles.
State-of-the-Art Fitness Center: Stay active with on-site workout facilities.
7th Floor Terrace with Barbecue: Entertain guests or relax outdoors with stunning city views.
Bike Storage: Convenient and secure storage for your bicycle.
Prime Location
Nestled just blocks away from the vibrant Gaslamp Quarter and Petco Park, this residence provides unparalleled access to fabulous dining spots, entertainment venues, and an array of cultural experiences. Plus, you'll enjoy easy access to numerous transit routes and freeways, making commuting a breeze.
This is not just a home; it's a lifestyle upgrade in one of the city's most sought-after locations. Schedule a visit today to experience the convenience, luxury, and urban appeal of this exceptional property!
Pursuant to EPA requirements, we are required to notify you this residence was constructed prior to 1978 and may contain lead based paint.
SECURITY DEPOSIT INFORMATION
Pay the traditional security deposit amount, or reduce your move-in costs with our Security Deposit Waiver Program. Eligible applicants can replace the traditional deposit with an affordable monthly fee. While you remain responsible to pay any damages upon move-out, this program offers substantial upfront savings at move-in!
RESIDENT BENEFITS PACKAGE
Elevate your living experience! Every PURE home includes our Resident Benefits Package ranging from $25.99 - $49.99 and may include perks such as on demand pest control, liability insurance, credit building, and much more!
ANIMALS
PETS ACCEPTED: (Cats and small dogs only) To simplify pet verification and ensure policy clarity, we use PetScreening, a third-party service. All applicants with pets must complete this screening. Full animal policy details are available on our website. Breed restrictions apply.
Pet Fees do not apply. The monthly rent will increase by $30-$80, per pet, per month. *Inapplicable to assistance animals.
AMENITIES AND SERVICES INCLUDED
Moving in just got easier! Enjoy PURE Utility Concierge services at no extra cost, making your transition smooth and simple.
And as a special perk, you'll get access to our private site with exclusive member discounts, deals, and offers through EBG Entertainment.
This property is housing voucher eligible.
ADDITIONAL DISCLOSURES
CA DRE #02124826
All information provided is deemed reliable and accurate but not guaranteed. Prospective residents are responsible for verifying all property details and conditions to their satisfaction prior to submitting an application.
PURE HomeRiver Property Management of California does not advertise or post listings on Craigslist, NextDoor or Facebook Marketplace. Any listings you see on these platforms claiming to be from PURE HomeRiver Property Management of California are fraudulent. Please exercise extreme caution!
We do not accept applications from any 3rd party service including Zillow. Visit our website for more information and to apply.
Amenities: covered patio, central ac, walk in closet, gas furnace, storage room, automatic gate
Apartment for rent
Apartment
Available now
Cats, small dogs OK
What's special
Private balconyGourmet kitchenAutomatic gateAbundance of natural lightContemporary architectureStunning city viewsMetal trellises
- 53 days |
- -- |
- -- |
Zillow last checked:
Listing updated:
Travel times

Let’s turn your rent into credit progress
Build credit history with every on-time payment and get credit for the payment you’re already making.
Facts & features
Interior
Bedrooms & bathrooms
- Bedrooms: 1
- Bathrooms: 1
- Full bathrooms: 1
Features
- Walk In Closet
Interior area
- Total interior livable area: 1,033 sqft
Property
Parking
- Details: Contact manager
Details
- Parcel number: 5351040938
Construction
Type & style
- Home type: Apartment
- Property subtype: Apartment
Building
Management
- Pets allowed: Yes
Community & HOA
Location
- Region: San Diego
Financial & listing details
- Lease term: 1 Year
Price history
| Date | Event | Price |
|---|---|---|
| 9/26/2026 | Price change | $2,995-9.1%$3/sqft |
Source: Zillow Rentals Report a problem | ||
| 9/8/2026 | Price change | $3,295-5.7%$3/sqft |
Source: Zillow Rentals Report a problem | ||
| 9/1/2026 | Listed for rent | $3,495$3/sqft |
Source: Zillow Rentals Report a problem | ||
| 4/24/2025 | Listed for sale | $625,000+17.9%$605/sqft |
Source:  CRMLS #PTP2502926 Report a problem CRMLS #PTP2502926 Report a problem | ||
| 7/9/2021 | Sold | $530,000+2.9%$513/sqft |
Source:  SDMLS #210015006 Report a problem SDMLS #210015006 Report a problem | ||
| 6/13/2021 | Pending sale | $515,000$499/sqft |
Source: CRMLS #210015006 Report a problem | ||
| 6/15/2019 | Sold | $515,000$499/sqft |
Source: Agent Provided Report a problem | ||
| 10/27/2017 | Sold | $515,000+1%$499/sqft |
Source: Public Record Report a problem | ||
| 8/7/2017 | Pending sale | $510,000$494/sqft |
Source: BHHS California Properties #170038715 Report a problem | ||
| 7/24/2017 | Listed for sale | $510,000+41.7%$494/sqft |
Source: Berkshire Hathaway HomeService #170038715 Report a problem | ||
| 12/29/2008 | Sold | $360,000-10%$348/sqft |
Source: Public Record Report a problem | ||
| 9/27/2008 | Price change | $399,900-5.9%$387/sqft |
Source: Listhub #080057322 Report a problem | ||
| 8/22/2008 | Listed for sale | $425,000+25.6%$411/sqft |
Source: Listhub #080057322 Report a problem | ||
| 11/15/2006 | Sold | $338,500$328/sqft |
Source: Public Record Report a problem | ||