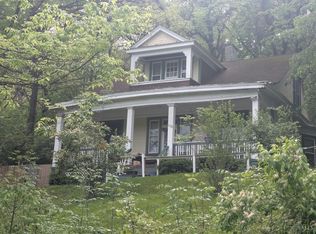
HELP! This home needs a lot of TLC!! Ready to renovate and restore to its once classic charm and beauty. Three floors with a full basement. Walkouts from kitchen and basement to rear yard/driveway. Imagine the entry foyer opens up to a LR/DR/Kit/Nook/1/2 bathrm as an open floor plan. The upper 2 floors of bedrms/bathrms and laundry. Full basement can be finished as a rec/family room with a bathroom. Close to XU, 71/75, Hospitals, ZOO, 8 mins to OTR/Dwntwn.
For sale
$80,000
875 Glenwood Ave, Cincinnati, OH 45229
5beds
2,408sqft
Single Family Residence
Built in 1920
8,581 Square Feet Lot
$-- Zestimate®
$33/sqft
$-- HOA
What's special
- 35 days |
- 507 |
- 31 |
Zillow last checked:
Listing updated:
Listed by:
Sheila Holmes Howard 513-543-2333,
OwnerLand Realty, Inc. 513-805-4040
Source: Cincy MLS,MLS#: 1887392 Originating MLS: Cincinnati Area Multiple Listing Service
Originating MLS: Cincinnati Area Multiple Listing Service
Facts & features
Interior
Bedrooms & bathrooms
- Bedrooms: 5
- Bathrooms: 1
- Full bathrooms: 1
Primary bedroom
- Features: Wood Floor
- Level: Second
- Area: 196
- Dimensions: 14 x 14
Bedroom 2
- Level: Second
- Area: 196
- Dimensions: 14 x 14
Bedroom 3
- Level: Second
- Area: 110
- Dimensions: 10 x 11
Bedroom 4
- Level: Third
- Area: 121
- Dimensions: 11 x 11
Bedroom 5
- Level: Third
- Area: 154
- Dimensions: 11 x 14
Primary bathroom
- Features: Wood Floor
Bathroom 1
- Features: Full
- Level: Second
Dining room
- Features: Wood Floor
- Level: First
- Area: 224
- Dimensions: 16 x 14
Family room
- Area: 0
- Dimensions: 0 x 0
Kitchen
- Features: Walkout, Wood Floor
- Area: 126
- Dimensions: 14 x 9
Living room
- Features: Fireplace, Wood Floor
- Area: 224
- Dimensions: 16 x 14
Office
- Area: 0
- Dimensions: 0 x 0
Heating
- Forced Air, Gas
Cooling
- None
Appliances
- Included: Gas Water Heater
Features
- High Ceilings, Natural Woodwork, Vaulted Ceiling(s)
- Windows: Storm Window(s), Wood Frames
- Basement: Full,Concrete,Unfinished,Walk-Out Access
- Attic: Storage
- Number of fireplaces: 2
- Fireplace features: Brick, Gas, Wood Burning, Living Room
Interior area
- Total structure area: 2,408
- Total interior livable area: 2,408 sqft
Property
Parking
- Parking features: Off Street, On Street
- Has uncovered spaces: Yes
Features
- Stories: 3
- Patio & porch: Patio, Porch
Lot
- Size: 8,581 Square Feet
- Dimensions: 55 x 150
- Features: Corner Lot, Less than .5 Acre, Busline Near
Details
- Parcel number: 1080001011000
- Zoning description: Residential,Multi Family
Construction
Type & style
- Home type: SingleFamily
- Architectural style: Traditional
- Property subtype: Single Family Residence
Materials
- Wood Siding
- Foundation: Concrete Perimeter
- Roof: Shingle
Condition
- Handyman
- New construction: No
- Year built: 1920
Utilities & green energy
- Gas: Natural
- Sewer: Public Sewer
- Water: At Street
Community & HOA
HOA
- Has HOA: No
Location
- Region: Cincinnati
Financial & listing details
- Price per square foot: $33/sqft
- Tax assessed value: $66
- Annual tax amount: $1,906
- Date on market: 7/17/2026
- Listing terms: No Special Financing
Estimated market value
Not available
Estimated sales range
Not available
Not available
Price history
| Date | Event | Price |
|---|---|---|
| 8/3/2026 | Listed for sale | $80,000+220%$33/sqft |
Source:  Cincy MLS #1887392 Report a problem Cincy MLS #1887392 Report a problem | ||
| 8/19/2025 | Sold | $25,000-21.9%$10/sqft |
Source: Public Record Report a problem | ||
| 12/28/2020 | Sold | $32,000$13/sqft |
Source: Public Record Report a problem | ||
Public tax history
| Year | Property taxes | Tax assessment |
|---|---|---|
| 2024 | $2,966 -0.1% | $29,103 |
| 2023 | $2,969 +13% | $29,103 +36.5% |
| 2022 | $2,627 -17.7% | $21,315 |
| 2021 | $3,191 +10.5% | $21,315 |
| 2020 | $2,887 +84.6% | $21,315 +7% |
| 2019 | $1,564 +4% | $19,922 |
| 2018 | $1,504 | $19,922 |
| 2017 | $1,504 +0.3% | $19,922 -8.1% |
| 2016 | $1,499 | $21,669 |
| 2015 | $1,499 -0.5% | $21,669 |
| 2014 | $1,507 -1.5% | $21,669 |
| 2013 | $1,530 +2.2% | $21,669 |
| 2012 | $1,497 +1.5% | $21,669 |
| 2011 | $1,475 -18.6% | $21,669 -25.4% |
| 2010 | $1,811 +1.7% | $29,054 |
| 2009 | $1,781 +1.4% | $29,054 |
| 2008 | $1,756 +11.7% | $29,054 -2% |
| 2007 | $1,572 +1.1% | $29,645 |
| 2006 | $1,555 +5.5% | $29,645 |
| 2005 | $1,475 +30.1% | $29,645 +42.4% |
| 2003 | $1,133 +6.6% | $20,825 |
| 2002 | $1,063 +2.8% | $20,825 +9.6% |
| 2001 | $1,034 +3.7% | $19,005 |
| 2000 | $997 | $19,005 |
Find assessor info on the county website
Monthly payment
Est. payment
Payment breakdown
Explore the cost of this home by adjusting the details. Changes won't be saved.Climate risks
Neighborhood: Avondale
Getting around
54 / 100
Good TransitNearby schools
GreatSchools rating
- 5/10South Avondale Elementary SchoolGrades: PK-6Distance: 0.4 mi
- 9/10Walnut Hills High SchoolGrades: 7-12Distance: 0.5 mi
- 3/10Withrow University High SchoolGrades: 7-12Distance: 1.8 mi
- $214,6006 bd3 ba2.5k sqft879 Glenwood Ave, Cincinnati, OH 45229Off Market
- $119,3002 bd1 ba1.2k sqft3568 Glenwood Pl, Cincinnati, OH 45229Off Market
- $331,9002 bd1 ba3.5k sqft885 Glenwood Ave, Cincinnati, OH 45229Off Market
- $2,430-- bd-- ba-- sqft885 Glenwood Ave, Cincinnati, OH 45229Off Market
- $--1 bd1 ba-- sqft883 Glenwood Ave #3, Cincinnati, OH 45229Off Market
- $306,6002 bd1 ba3.5k sqft883 Glenwood Ave, Cincinnati, OH 45229Off Market
- $629,900-- bd-- ba7.1k sqft859 Glenwood Ave, Cincinnati, OH 45229Off Market
- $203,700-- bd-- ba2.6k sqft3564 Glenwood Pl, Cincinnati, OH 45229Off Market
A local agent can set up tours, give advice and negotiate with sellers.
Similar homes
- $89,9004 bd1 ba1.8k sqft2568 Trevor Pl, Cincinnati, OH 45225For Sale
 MLS ID #1854257, Christina L. Krieger, Alegna Realty, LLC. Cincy MLS
 - $79,0004 bd2 ba1.8k sqft791 Sedam St, Cincinnati, OH 45204For Sale
 MLS ID #1883303, Helen Papazyan, Fortune Vine Realty. Cincy MLS
 - $85,0003 bd3 ba1.3k sqft2019 Northern Ave, Cincinnati, OH 45224For Sale

 MLS ID #966059, Stefanie A. Creech, Comey & Shepherd REALTORS. DABR MLS
 - $75,0003 bd2 ba1.4k sqft213 5th Ave, Dayton, KY 41074For Sale
 MLS ID #639646, Adam Rosenhagen, Horan Rosenhagen Real Estate. NKMLS
 - $97,5002 bd2 ba1.6k sqft1216 Carson Ave, Cincinnati, OH 45205For SaleMLS ID #1890754, Paul Garrison, Coldwell Banker Realty. Cincy MLS
- $60,0002 bd2 ba1.2k sqft1851 Denham St, Cincinnati, OH 45225For SaleMLS ID #1890346, John C. O'Maley, JMG Ohio. Cincy MLS
- $80,0004 bd1 ba1.6k sqft9773 Miamiview Rd, North Bend, OH 45052For SaleMLS ID #1879756, Susan J. Miller, Sibcy Cline, Inc.. Cincy MLS
- $69,9003 bd1 ba1.2k sqft2723 Robert Ave, Cincinnati, OH 45211For SaleMLS ID #1876858, Sebastian O. Henner, Trelora Realty, Inc. Cincy MLS
- $94,9002 bd1 ba1.2k sqft1323 Woodland Ave, Cincinnati, OH 45237For SaleMLS ID #1878661, Matthew Kalogeras, Trelora Realty, Inc. Cincy MLS
- $55,0004 bd2 ba1.5k sqft2563 Trevor Pl, Cincinnati, OH 45225For SaleMLS ID #1883072, Tyler Everidge, eXp Realty. Cincy MLS
- $109,9003 bd1 ba1.5k sqft313 Washington Ave, Cincinnati, OH 45217For SaleMLS ID #1883853, Robert C Speckert, eXp Realty. Cincy MLS
- $48,0003 bd1 ba2.6k sqft1723 Montrose St, Cincinnati, OH 45214For SaleMLS ID #1880598, Tracy L. Haynes, Coldwell Banker Heritage. Cincy MLS
- $89,0004 bd4 ba3.3k sqft7126 River Rd, Cincinnati, OH 45233For SaleMLS ID #1885352, Holly S. Maloney, eXp Realty. Cincy MLS
- $79,9003 bd2 ba1.3k sqft412 Main St, New Richmond, OH 45157For SaleMLS ID #1885156, Christina L. Krieger, Alegna Realty, LLC. Cincy MLS
- $120,0003 bd2 ba1.4k sqft1612 Gilsey Ave, Cincinnati, OH 45205For SaleMLS ID #1889045, Randall E. Dargan, Sparen Realty. Cincy MLS
- $109,9004 bd1 ba1.6k sqft529 Elliott Ave, Cincinnati, OH 45215For SaleMLS ID #1868576, Jennifer M Donathan, Keller Williams Advisors. Cincy MLS
- $109,9002 bd2 ba1.2k sqft1763 Hanfield St, Cincinnati, OH 45223For SaleMLS ID #1867457, Matthew Kalogeras, Trelora Realty, Inc. Cincy MLS
- $120,0003 bd2 ba1.5k sqft107 W 65th St, Cincinnati, OH 45216For SaleMLS ID #1870142, Christopher Swain, Epique Inc.. Cincy MLS
- $113,5002 bd2 ba1.2k sqft1854 Knox St, Cincinnati, OH 45214For SaleMLS ID #1871882, William S. Yelton, eXp Realty. Cincy MLS
- $40,0003 bd2 ba1.4k sqft960 Delhi Ave, Cincinnati, OH 45204For SaleMLS ID #1835895, Adrienne N Shipman, Keller Williams Seven Hills Re. Cincy MLS
