Skip main navigation
Closed
  • $450,000

    875 Golf View Ave, Zumbrota, MN 55992

    4beds
    2,640sqft
    Single Family
    Built in 2014
    0.29 Acres Lot
    $445,000 Zestimate®
    $170/sqft
    $2,733 Estimated rent

    Home value

    $445,000

    $356,000 - $556,000

    $2,733/mo

    Zestimate® history
    Loading
    Loading...

    Owner options

    List your home for rent

    $2,733/mo

    Rent Zestimate®

    Find your next renter with Zillow Rental Manager. Plus, with online applications, you can quickly screen prospective tenants – for free.

    Learn more

    $2,733/mo

    Rent Zestimate®

    Refinance and save

    $2,796/mo

    Est. payment

    Refinancing to a lower rate could help reduce your monthly payments and save thousands over the life of the loan.

    See today's rates

    $2,796/mo

    Est. payment

    Explore your selling options

    Work with a Zillow partner agent

    Leverage their expertise and Zillow's premium Showcase listings to get your home seen by more buyers.

    Get started

    List with your own agent

    Get your home in front of millions of buyers by listing it on Zillow.

    Learn how to do it

    Sell it yourself

    Take full control of how buyers see your home on Zillow by listing For Sale by Owner (FSBO).

    List your home

    What's special

    Timeless modern designTray ceilingOpen conceptNatural lightElegant granite countertopsEnsuite bathStainless steel appliances
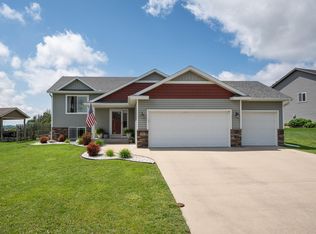
    This stunning open concept home, on the seventh hole, was originally a builder’s model. The well thought out 4-bedroom, 3-bath home offers a timeless modern design, perfect for family and entertaining. Today, this home shows like new, and has one of the most desirable flat back yards among the irregular landscape of the Highlands golf course community, next to the Zumbrota Golf Club. Upon entry, natural light fills the room featuring 10’ ceilings, a tray ceiling, an open stairwell highlighted by metal and natural wood railings. The kitchen features elegant granite countertops, stainless steel appliances, with gas range, tile backsplash, bright kitchen cabinetry with ez close drawers and center island. Hand scraped wood laminate flooring accents the main floor. The dining area steps onto a covered deck overlooking the backyard dotted with maple/ cherry trees and a 10’ x 10 storage building. You’ll appreciate the large bedrooms; three have walk-in closets. The master bedroom offers an ensuite bath, walk-in closet. The lower level includes a large family / great room, with extra space which could be a future office/den. The single level living concept continues with a main floor laundry, complete with pantry, wall cubbies and seating. Both the garage, and lower level, features a workshop/ craft room. The utility room is equipped with a passive radon system, high efficiency furnace with humidifier. Ideal location for access to Rochester or the twin cities. Move in ready, non-smoker, no pets.

    Zillow last checked:

    Listing updated:

    Listed by:

    David Birka 507-250-1000,

    Coldwell Banker River Valley,

    Bought with:

    Lyn Moilanen

    Re/Max Results

    Source: NorthstarMLS as distributed by MLS GRID,MLS#: 6798545MLS Logo

    Facts & features

    Interior

    Bedrooms & bathrooms
    • Bedrooms: 4
    • Bathrooms: 3
    • Full bathrooms: 1
    • 3/4 bathrooms: 2
    Bedroom
    • Level: Main
    • Area: 217 Square Feet
    • Dimensions: 15.5x14
    Bedroom 2
    • Level: Main
    • Area: 143 Square Feet
    • Dimensions: 11x13
    Bedroom 3
    • Level: Lower
    • Area: 176 Square Feet
    • Dimensions: 16x11
    Bedroom 4
    • Level: Lower
    • Area: 182 Square Feet
    • Dimensions: 14x13
    Bonus room
    • Level: Lower
    • Area: 82.5 Square Feet
    • Dimensions: 7.5x11
    Dining room
    • Level: Main
    • Area: 117 Square Feet
    • Dimensions: 9x13
    Family room
    • Level: Lower
    • Area: 523.6 Square Feet
    • Dimensions: 18.7x28
    Foyer
    • Level: Main
    • Area: 40 Square Feet
    • Dimensions: 5x8
    Kitchen
    • Level: Main
    • Area: 169 Square Feet
    • Dimensions: 13x13
    Laundry
    • Level: Main
    • Area: 63 Square Feet
    • Dimensions: 6.3x10
    Living room
    • Level: Main
    • Area: 323 Square Feet
    • Dimensions: 17x19
    Heating
    • Forced Air, Humidifier
    Cooling
    • Central Air
    Appliances
    • Included: Dishwasher, Double Oven, Dryer, Exhaust Fan, Humidifier, Gas Water Heater, Microwave, Range, Refrigerator, Stainless Steel Appliance(s), Washer, Water Softener Owned
    • Laundry: Laundry Room, Main Level, Upper Level
    Features
    • Basement: Block,Daylight,Drain Tiled,Egress Window(s),Finished,Full,Storage Space,Sump Pump,Tile Shower
    • Number of fireplaces: 1
    • Fireplace features: Gas, Living Room, Stone
    Interior area
    • Total structure area: 2,640
    • Total interior livable area: 2,640 sqft
    • Finished area above ground: 1,395
    • Finished area below ground: 1,245

    Property

    Parking
    • Total spaces: 3
    • Parking features: Attached, Concrete, Garage
    • Attached garage spaces: 3
    Accessibility
    • Accessibility features: None
    Features
    • Levels: One
    • Stories: 1
    • Patio & porch: Covered, Deck, Front Porch
    • Fencing: Partial,Privacy,Wood
    Lot
    • Size: 0.29 Acres
    • Features: On Golf Course
    Details
    • Additional structures: Storage Shed
    • Foundation area: 1245
    • Parcel number: 723910390
    • Zoning description: Residential-Single Family

    Construction

    Type & style
    • Home type: SingleFamily
    • Property subtype: Single Family
    Materials
    • Block
    • Roof: Age Over 8 Years,Architectural Shingle
    Condition
    • New construction: No
    • Year built: 2014

    Utilities & green energy

    • Electric: Circuit Breakers, 150 Amp Service
    • Gas: Natural Gas
    • Sewer: City Sewer/Connected
    • Water: City Water/Connected

    Community & neighborhood

    Location
    • Region: Zumbrota
    • Subdivision: Highlands Of Zumbrota Third

    HOA & financial

    HOA
    • Has HOA: No

    Price history

    DateEventPrice
    2/3/2026Sold$450,000-2.2%$170/sqft
    Source: NorthstarMLS as distributed by MLS GRID #6798545 Report a problem
    1/12/2026Pending sale$459,900$174/sqft
    Source: NorthstarMLS as distributed by MLS GRID #6798545 Report a problem
    10/3/2025Listed for sale$459,900+51.7%$174/sqft
    Source: NorthstarMLS as distributed by MLS GRID #6798545 Report a problem
    6/2/2017Sold$303,250+660%$115/sqft
    Source: NorthstarMLS as distributed by MLS GRID #5109889 Report a problem
    5/22/2014Sold$39,900$15/sqft
    Source: Public Record Report a problem

    Public tax history

    YearProperty taxesTax assessment
    2024$6,438 +6.7%$450,599 +2.3%
    2023$6,034 +6.3%$440,300 +9.5%
    2022$5,678 +3.6%$402,000 +17%
    2021$5,482 +8%$343,600 +1.5%
    2020$5,074 $338,400 +10.4%
    2019$5,074 $306,600 +1.5%
    2018$5,074 +7.1%$302,200 -0.8%
    2017$4,738 +7.8%$304,600 +23.6%
    2016$4,394 $246,500 +6.3%
    2015$4,394 $231,800 +429.2%
    2014$4,394 +452%$43,800
    2013$796 -1%$43,800
    2012$804 -11.6%$43,800 -20.8%
    2011$910 -11%$55,300 -14.9%
    2010$1,022 +114.7%$65,000
    2009$476 +150.5%$65,000 +73.3%
    2008$190 +82.7%$37,500
    2007$104 +420%--
    2006$20 --

    Find assessor info on the county website

    Neighborhood: 55992

    Nearby schools

    GreatSchools rating
    Get a cash offer in 3 minutes
    Find out how much your home could sell for in as little as 3 minutes with a no-obligation cash offer.
    Estimated market value
    $445,000
    Get a cash offer in 3 minutes
    Find out how much your home could sell for in as little as 3 minutes with a no-obligation cash offer.
    Estimated market value
    $445,000