Mountain log cabin retreat on 2.12 private acres with breathtaking views of Pikes Peak plus massive rock formations. This beautifully maintained 3-bedroom, 2-bath home offers 1,248 square feet of warm mountain living with soaring vaulted tongue-and-groove wood ceilings, rich wood flooring, and expansive windows that bring the outdoors in. A full-width bunkhouse-style front porch and rear deck with sun shade create ideal spaces for relaxing and entertaining in the peaceful mountain setting. The spacious great room features vaulted ceilings, wood walls and ceilings, large windows, and a ceiling fan. The adjoining kitchen offers granite and butcher block countertops, vaulted ceilings, wood flooring, and includes the refrigerator, range/oven, dishwasher, and microwave. The dining area features patio door access to the rear deck for seamless indoor-outdoor living. The private primary suite includes wood flooring, wood walls and ceiling, large windows, dual bypass closets, and a full bath with quartz vanity and soaking tub. Two additional bedrooms continue the rustic mountain charm with wood flooring, wood walls and ceilings, and large windows. The main 3/4 bath includes a quartz vanity and ceramic stand alone shower. Additional features include a laundry area with washer and dryer included, on-demand water heater, and a 672 square foot detached 2-car garage. The insulated and finished studio with electrical installed offers excellent flexibility for hobbies, office space, art studio, workout room, or guest overflow. Rare combination of authentic log cabin character, usable acreage, dramatic rock views, and modern comfort in a stunning mountain setting.
For sale
$540,000
875 Hackamore Dr, Florissant, CO 80816
3beds
1,248sqft
Single Family Residence
Built in 2016
2.12 Acres Lot
$534,000 Zestimate®
$433/sqft
$-- HOA
What's special
Full-width bunkhouse-style front porchDramatic rock viewsMassive rock formationsUsable acreagePrivate primary suiteVaulted ceilingsAdjoining kitchen
- 44 days |
- 715 |
- 54 |
Likely to sell faster than
Zillow last checked:
Listing updated:
Listed by:
Chris Clark CRS GRI 719-464-5839,
Pikes Peak Homes and Land Ltd
Source: elevateMLS,MLS#: 5324104
Facts & features
Interior
Bedrooms & bathrooms
- Bedrooms: 3
- Bathrooms: 2
- Full bathrooms: 1
- 3/4 bathrooms: 1
Other
- Level: Main
- Area: 192 Square Feet
- Dimensions: 16 x 12
Heating
- Forced Air, Natural Gas
Cooling
- Ceiling Fan(s)
Appliances
- Included: Dishwasher, Dryer, Microwave, Range, Refrigerator, Washer
- Laundry: Main Level
Features
- 9Ft + Ceilings, Vaulted Ceiling(s), High Speed Internet
- Flooring: Vinyl/Linoleum, Wood
- Windows: Window Coverings
- Has basement: No
- Has fireplace: No
- Fireplace features: None
Interior area
- Total structure area: 1,248
- Total interior livable area: 1,248 sqft
- Finished area above ground: 1,248
- Finished area below ground: 0
Property
Parking
- Total spaces: 2
- Parking features: Detached, Garage Door Opener, Oversized, Workshop in Garage, Paved Driveway, RV Access/Parking
- Garage spaces: 2
Features
- Patio & porch: Composite, Wood Deck
- Fencing: None
- Has view: Yes
- View description: View of Pikes Peak, View of Rock Formations
Lot
- Size: 2.12 Acres
- Features: Sloped, Wooded
Details
- Additional structures: Storage
- Parcel number: 1387172020080
Construction
Type & style
- Home type: SingleFamily
- Architectural style: Ranch
- Property subtype: Single Family Residence
Materials
- Log Siding, Frame
- Foundation: Crawl Space
- Roof: Composite Shingle
Condition
- Existing Home
- New construction: No
- Year built: 2016
Utilities & green energy
- Water: Cistern
- Utilities for property: Electricity Connected, Natural Gas Connected
Community & HOA
Location
- Region: Florissant
Financial & listing details
- Price per square foot: $433/sqft
- Tax assessed value: $492,740
- Annual tax amount: $1,493
- Date on market: 6/8/2026
- Listing terms: Cash,Conventional,FHA,VA Loan
- Electric utility on property: Yes
Estimated market value
$534,000
$507,000 - $561,000
$2,355/mo
Price history
| Date | Event | Price |
|---|---|---|
| 6/8/2026 | Listed for sale | $540,000+20%$433/sqft |
Source:  elevateMLS #5324104 Report a problem elevateMLS #5324104 Report a problem | ||
| 10/2/2024 | Listing removed | $450,000-11.9%$361/sqft |
Source: elevateMLS #4207512 Report a problem | ||
| 10/6/2021 | Sold | $511,000+13.6%$409/sqft |
Source: Public Record Report a problem | ||
| 9/1/2021 | Listed for sale | $450,000+1775%$361/sqft |
Source: elevateMLS #4207512 Report a problem | ||
| 3/13/2015 | Sold | $24,000$19/sqft |
Source: Public Record Report a problem | ||
Public tax history
| Year | Property taxes | Tax assessment |
|---|---|---|
| 2024 | $1,032 -9.5% | $29,320 -12% |
| 2023 | $1,140 | $33,330 +31.6% |
| 2022 | $1,140 +30.9% | $25,320 -2.8% |
| 2021 | $871 +0.6% | $26,050 |
| 2020 | $865 | $26,050 +15.3% |
| 2019 | $865 0% | $22,600 +24.1% |
| 2018 | $866 +14.9% | $18,210 +9.4% |
| 2017 | $753 +9.8% | $16,650 +186.1% |
| 2016 | $686 +173.8% | $5,820 |
| 2015 | $251 | $5,820 |
Find assessor info on the county website
Monthly payment
Est. payment
Payment breakdown
Explore the cost of this home by adjusting the details. Changes won't be saved.Climate risks
Neighborhood: 80816
Getting around
0 / 100
Car-DependentNearby schools
GreatSchools rating
- NACresson Elementary SchoolGrades: PK-5Distance: 7.2 mi
- 5/10Cripple Creek-Victor Junior-Senior High SchoolGrades: 6-12Distance: 7.2 mi
Schools provided by the listing agent
- District: Cripple Crk/Victor-RE1
Source: elevateMLS. This data may not be complete. We recommend contacting the local school district to confirm school assignments for this home.
- $--2.12 Acres875 Hackamore Dr, florissant, CO 80816Off Market
- $298,2002 bd1 ba897 sqft859 Hackamore Dr, Florissant, CO 80816Off Market
- $50,2652.55 Acres825 Hackamore Dr, Florissant, CO 80816Off Market
- $807,7004 bd3 ba2.3k sqft979 Hackamore Dr, Florissant, CO 80816Off Market
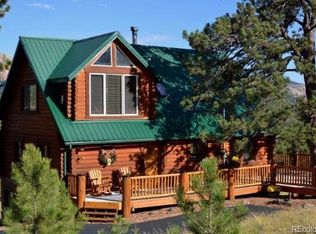
- $543,1002 bd2 ba1.2k sqft874 Hackamore Dr, Florissant, CO 80816Off Market
- $40,815-- bd-- ba-- sqft98 Stirrup Cir, Florissant, CO 80816Off Market
- $45,0002.2 Acres828 Hackamore Dr, Florissant, CO 80816Sold
- $478,7003 bd2 ba1.6k sqft966 Hackamore Dr, Florissant, CO 80816Off Market
A local agent can set up tours, give advice and negotiate with sellers.
Similar homes
- $510,0003 bd2 ba1.3k sqft693 Black Mesa Cir, Florissant, CO 80816For Sale
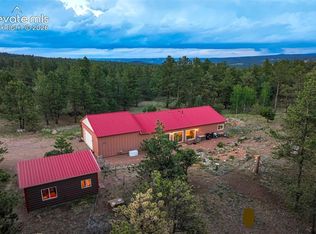
 MLS ID #5611037, Paul Kohlman, The Cutting Edge. elevateMLS
 - $449,9003 bd2 ba1.5k sqft23 Nimbus Ln, Florissant, CO 80816For Sale
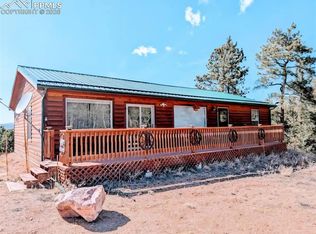 MLS ID #9463090, Kathleen Haas, Colorado Realty 4 Less, LLC. elevateMLS
 - $525,0003 bd2 ba1.6k sqft489 Due South Rd, Florissant, CO 80816For Sale
 MLS ID #9270054, Kitsey Berhman, Exp Realty Llc. Royal Gorge AOR
 - $470,0003 bd2 ba1.7k sqft255 Midnight Ln, Florissant, CO 80816For Sale
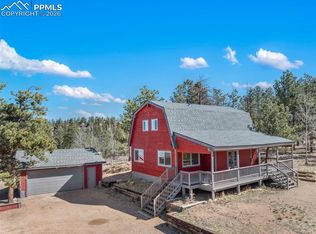 MLS ID #9802374, Michael Cartmell, Solid Rock Realty. elevateMLS
 - $399,5003 bd1 ba1.2k sqft10363 County Road 11, Florissant, CO 80816For Sale By Owner
- $515,0003 bd2 ba1.8k sqft79 Ranch View Drive, Florissant, CO 80816For Sale
 MLS ID #9168168, Matthew Orist, United Country Timberline Realty. REcolorado as distributed by MLS GRID
 - $489,0003 bd2 ba1.5k sqft740 Crystal Peak Rd, Florissant, CO 80816For SaleMLS ID #5173736, Jake Censner, Coldwell Banker 1st Choice Realty. elevateMLS
- $525,0002 bd2 ba1.8k sqft15 Juniper Cir, Florissant, CO 80816For SaleMLS ID #7157089, Mary Steinbeiser, The Compass Team REAL ESTATE GROUP LLC. elevateMLS
- $489,9002 bd2 ba1.3k sqft1110 Pikes Peak Dr, Florissant, CO 80816For SaleMLS ID #1233078, Jason Daniels CDPE CIAS CLHMS MRP , Finch & Gable Real Estate Company. elevateMLS
- $395,0003 bd2 ba1.5k sqft82 S Mountain Estates Rd, Florissant, CO 80816For SaleMLS ID #7950869, Tony Casados, Real Broker, LLC DBA Real. elevateMLS
- $514,9003 bd2 ba1.4k sqft60 Beaver Pond Rd, Divide, CO 80814For SaleMLS ID #6661227, Jennifer Sharrett, Fathom Realty Colorado LLC. elevateMLS
- $409,9002 bd1 ba1.2k sqft145 S Deer Mountain Rd, Florissant, CO 80816For SaleMLS ID #239476, Eric Young, HomeSmart Preferred Realty. PAR
- $490,5003 bd2 ba1.1k sqft1279 N Mountain Estates Rd, Florissant, CO 80816New ConstructionMLS ID #8454053, Michelle Serna, Best Realty Inc. elevateMLS
- $599,0002 bd2 ba1.5k sqft475 Sioux Rd, Florissant, CO 80816For SaleMLS ID #8553989, Kathleen Haas, Colorado Realty 4 Less, LLC. elevateMLS
- $435,0003 bd2 ba1.6k sqft891 S Mountain Estates Rd, Florissant, CO 80816For SaleMLS ID #3574503, Natascha McCants, Teller Mountain Real Estate. elevateMLS
- $440,0003 bd2 ba1.4k sqft3631 Cr 33 Drive #33, Florissant, CO 80816For SaleMLS ID #3979719, Adrienne Herzog, LPT Realty. REcolorado as distributed by MLS GRID
- $730,0003 bd2 ba1.7k sqft526 Irwin Dr, Florissant, CO 80816For SaleMLS ID #6372567, Carrie Hill, Rocky Mountain Real Estate Inc. elevateMLS
- $430,0002 bd1 ba1.6k sqft133 Vail Dr, Florissant, CO 80816For SaleMLS ID #6515142, Coleen Hellen CRS GRI MRP , The Compass Team REAL ESTATE GROUP LLC. elevateMLS
- $469,0003 bd2 ba1.6k sqft79 Beaver Creek Cir, Florissant, CO 80816For SaleMLS ID #6808609, Jennie Zinko, HomeSmart. elevateMLS
- $495,0003 bd2 ba1.6k sqft493 Horseshoe Dr, Divide, CO 80814For SaleMLS ID #3316147, Shelley Fish, Exp Realty LLC. elevateMLS
