Stunning, luminous, and spacious three-bedroom ranch condo nestled on a corner lot in Eagles Chase! With vaulted ceilings and skylights, this home is bathed in natural light. Thoughtfully decorated with tasteful neutral décor, it exudes elegance. Access the private, fenced-in garden effortlessly from both the great room and the owner’s suite. The great room boasts a gas fireplace, a built-in wet bar, and a delightful bay window, perfect for either a cozy window seat or a charming plant ledge. Upstairs, the loft serves as a tranquil home office and reading retreat. The formal dining room offers wainscoting and sconces, adding a touch of sophistication. A convenient laundry room equipped with storage cabinets makes household chores easy. Ample storage space, including access to the attic, ensures organizational ease. Recent updates include a newer roof (2023) new overhead garage door (2022), a newer deck (2020), and a modern kitchen with a new sink, faucet, and tumbled tile backsplash (2020), complemented by newer countertops (2018), among other enhancements. This home and its community offer ample green space for enjoyment, yet remain conveniently located near dining, shopping, and major travel routes. Residents can also enjoy the swimming pool and common facilities. The seller is offering a Home Warranty for added peace of mind. Schedule your private showing today and experience the epitome of comfortable, stylish living!
Closed
$293,000
875 Hanover Ct #43, Akron, OH 44313
3beds
1,719sqft
Condominium
Built in 1985
-- sqft lot
$290,200 Zestimate®
$170/sqft
$1,867 Estimated rent
Home value
$290,200
$250,000 - $334,000
$1,867/mo
Zestimate® history
Owner options
List your home for rent
$1,867/mo
Rent Zestimate®
Find your next renter with Zillow Rental Manager. Plus, with online applications, you can quickly screen prospective tenants – for free.
$1,867/mo
Rent Zestimate®
Refinance and save
$2,334/mo
Est. payment
Refinancing to a lower rate could help reduce your monthly payments and save thousands over the life of the loan.
$2,334/mo
Est. payment
Explore your selling options
Work with a Zillow partner agent
Leverage their expertise and Zillow's premium Showcase listings to get your home seen by more buyers.
Get startedList with your own agent
Get your home in front of millions of buyers by listing it on Zillow.
Learn how to do itSell it yourself
Take full control of how buyers see your home on Zillow by listing For Sale by Owner (FSBO).
List your homeWhat's special
Zillow last checked:
Listing updated:
Listed by:
Michael Kaim kaimteam@gmail.com440-796-0425,
Berkshire Hathaway HomeServices Professional Realty
Bought with:
Sara Eddy, 2018000438
Coldwell Banker Schmidt Realty
Source: MLS Now,MLS#: 5016597 Originating MLS: Lake Geauga Area Association of REALTORS
Originating MLS: Lake Geauga Area Association of REALTORSFacts & features
Interior
Bedrooms & bathrooms
- Bedrooms: 3
- Bathrooms: 2
- Full bathrooms: 2
- Main level bathrooms: 2
- Main level bedrooms: 3
Primary bedroom
- Level: First
- Dimensions: 17.00 x 16.00
Bedroom
- Level: First
- Dimensions: 14.00 x 12.00
Bedroom
- Level: First
- Dimensions: 13.00 x 12.00
Dining room
- Level: First
- Dimensions: 13.00 x 12.00
Entry foyer
- Level: First
- Dimensions: 15.00 x 6.00
Great room
- Features: Fireplace, Window Treatments
- Level: First
- Dimensions: 22.00 x 19.00
Kitchen
- Description: Flooring: Ceramic Tile
- Level: First
- Dimensions: 13.00 x 11.00
Laundry
- Description: Flooring: Luxury Vinyl Tile
- Level: First
- Dimensions: 9.00 x 6.00
Loft
- Level: Second
- Dimensions: 15.00 x 11.00
Heating
- Forced Air, Gas
Cooling
- Central Air
Appliances
- Included: Dryer, Dishwasher, Disposal, Range, Refrigerator, Washer
- Laundry: In Unit
Features
- Jetted Tub
- Basement: None
- Number of fireplaces: 1
Interior area
- Total structure area: 1,719
- Total interior livable area: 1,719 sqft
- Finished area above ground: 1,719
Property
Parking
- Total spaces: 2
- Parking features: Attached, Drain, Electricity, Garage, Garage Door Opener, Paved
- Attached garage spaces: 2
Features
- Levels: One and One Half,One
- Stories: 1
- Patio & porch: Deck, Patio
- Pool features: Community
- Fencing: Privacy,Vinyl
Details
- Parcel number: 7000795
- Special conditions: Real Estate Owned
Construction
Type & style
- Home type: Condo
- Architectural style: Ranch
- Property subtype: Condominium
- Attached to another structure: Yes
Materials
- Vinyl Siding
- Roof: Asphalt,Fiberglass
Condition
- Year built: 1985
Details
- Warranty included: Yes
Utilities & green energy
- Sewer: Public Sewer
- Water: Public
Community & HOA
Community
- Features: Common Grounds/Area, Pool
- Security: Smoke Detector(s)
- Subdivision: Eagles Chase
HOA
- Has HOA: No
- Services included: Other
- HOA fee: $392 monthly
Location
- Region: Akron
Financial & listing details
- Price per square foot: $170/sqft
- Annual tax amount: $3,635
- Date on market: 2/10/2024
- Cumulative days on market: 63 days
- Listing terms: Cash,Conventional
Price history
| Date | Event | Price |
|---|---|---|
| 5/31/2024 | Sold | $293,000-2.3%$170/sqft |
Source:  MLS Now #5016597 Report a problem MLS Now #5016597 Report a problem | ||
| 4/13/2024 | Pending sale | $299,900$174/sqft |
Source: BHHS broker feed #5016597 Report a problem | ||
| 3/29/2024 | Listing removed | $299,900$174/sqft |
Source: BHHS broker feed #5016597 Report a problem | ||
| 2/10/2024 | Listed for sale | $299,900+8.1%$174/sqft |
Source: BHHS broker feed #5016597 Report a problem | ||
| 9/23/2022 | Sold | $277,500+0.9%$161/sqft |
Source: MLS Now #4397255 Report a problem | ||
| 8/4/2022 | Pending sale | $275,000$160/sqft |
Source: MLS Now #4397255 Report a problem | ||
| 8/3/2022 | Listed for sale | $275,000$160/sqft |
Source: MLS Now #4397255 Report a problem | ||
Public tax history
Tax history is unavailable.
Neighborhood: Merriman Valley
Nearby homes
- $293,0003 bd2 ba1.7k sqft875 Hanover Ct, Akron, OH 44313Sold
- $285,0002 bd2 ba1.7k sqft872 Kenton Ct, Akron, OH 44313Sold
- $285,0002 bd2 ba1.7k sqft872 Kenton Ct #44, Akron, OH 44313Sold
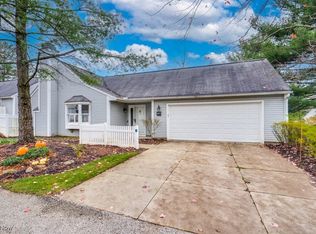
- $250,3002 bd2 ba1.4k sqft861 Hanover Ct #45, Akron, OH 44313Off Market
- $328,0003 bd3 ba1.7k sqft862 Kenton Ct, Akron, OH 44313Sold
- $361,4003 bd3 ba2.4k sqft835 Cranberry Ln, Akron, OH 44313Off Market
- $258,8002 bd3 ba1.6k sqft831 Cranberry Ln, Akron, OH 44313Off Market
- $263,6002 bd2 ba1.6k sqft829 Cranberry Ln, Akron, OH 44313Off Market
Nearby schools
GreatSchools rating
- 5/10Woodridge Intermediate Elementary SchoolGrades: PK-5Distance: 5.2 mi
- 7/10Woodridge Middle SchoolGrades: 6-8Distance: 5.4 mi
- 5/10Woodridge High SchoolGrades: 9-12Distance: 5.2 mi
Schools provided by the listing agent
- District: Woodridge LSD - 7717
Source: MLS Now. This data may not be complete. We recommend contacting the local school district to confirm school assignments for this home.
Get a cash offer in 3 minutes
Find out how much your home could sell for in as little as 3 minutes with a no-obligation cash offer.
Estimated market value
$290,200
Get a cash offer in 3 minutes
Find out how much your home could sell for in as little as 3 minutes with a no-obligation cash offer.
Estimated market value
$290,200
- Ohio
- Summit County
- Akron
- 44313
- Merriman Valley
- 875 Hanover Ct Unit 43
Nearby cities
Nearby neighborhoods
Nearby zip codes
Other Akron Topics
