Come and see this beautiful custom-built Anderson Plan by Universal Builders in Wright Farms! This thoughtfully designed home offers 4 bedrooms and 4.5 baths, featuring a spacious layout with the primary suite and a guest ensuite on the main level, plus two additional upstairs bedrooms, one with private ensuite bath. A private study on the main level with double glass French doors provides the perfect space for a home office or flex room. Enjoy sand-and-finish hardwood flooring throughout the main floor, staircase, and upstairs hallway, along with tile flooring in all baths and the utility room. The kitchen and baths feature quartz countertops, including a stunning quartz backsplash in the kitchen, custom white oak cabinetry with soft-close doors and drawers, and high-end finishes throughout. The great room and kitchen showcase beautiful vaulted beamed ceilings, complemented by a floor-to-ceiling stone gas fireplace with built-ins. The primary suite features a vaulted ceiling, while the spa-like primary bath includes a freestanding soaking tub. Step outside to the screened-in back porch with vaulted ceiling — perfect for relaxing or entertaining. Additional features include a 3-car garage with epoxy floors and tankless water heater.
Closed
$1,189,900
875 Harrisburg Ln Lot 281, Mount Juliet, TN 37122
4beds
3,359sqft
Single Family Residence, Residential
Built in 2026
0.63 Acres Lot
$1,189,200 Zestimate®
$354/sqft
$3,944 Estimated rent
Home value
$1,189,200
$1.13M - $1.25M
$3,944/mo
Zestimate® history
Owner options
List your home for rent
$3,944/mo
Rent Zestimate®
Find your next renter with Zillow Rental Manager. Plus, with online applications, you can quickly screen prospective tenants – for free.
$3,944/mo
Rent Zestimate®
Refinance and save
$7,639/mo
Est. payment
Refinancing to a lower rate could help reduce your monthly payments and save thousands over the life of the loan.
$7,639/mo
Est. payment
Explore your selling options
Work with a Zillow partner agent
Leverage their expertise and Zillow's premium Showcase listings to get your home seen by more buyers.
Get startedList with your own agent
Get your home in front of millions of buyers by listing it on Zillow.
Learn how to do itSell it yourself
Take full control of how buyers see your home on Zillow by listing For Sale by Owner (FSBO).
List your homeWhat's special
High-end finishes throughoutSpacious layout
Zillow last checked:
Listing updated:
Listed by:
Linda Osborne 615-636-2451,
R. Earheart Jr. Real Estate
Bought with:
Steve Lurie, 354039
Benchmark Realty, LLC
Source: RealTracs MLS as distributed by MLS GRID,MLS#: 3221656
Facts & features
Interior
Bedrooms & bathrooms
- Bedrooms: 4
- Bathrooms: 5
- Full bathrooms: 4
- 1/2 bathrooms: 1
- Main level bedrooms: 2
Heating
- Heat Pump, Natural Gas
Cooling
- Central Air
Appliances
- Included: Built-In Gas Range, Dishwasher, Disposal, Microwave, Refrigerator
Features
- Flooring: Carpet, Wood, Tile
- Basement: Crawl Space
Interior area
- Total structure area: 3,359
- Total interior livable area: 3,359 sqft
- Finished area above ground: 3,359
Property
Parking
- Total spaces: 3
- Parking features: Attached
- Attached garage spaces: 3
Features
- Levels: One
- Stories: 2
- Pool features: Association
Lot
- Size: 0.63 Acres
Details
- Parcel number: 099F D 02300 000
- Special conditions: Standard
Construction
Type & style
- Home type: SingleFamily
- Property subtype: Single Family Residence, Residential
Materials
- Brick, Stone
Condition
- New construction: Yes
- Year built: 2026
Utilities & green energy
- Sewer: STEP System
- Water: Private
- Utilities for property: Natural Gas Available, Water Available
Community & HOA
Community
- Subdivision: Wright Farms Sec Six-B
HOA
- Has HOA: Yes
- Amenities included: Clubhouse, Playground, Pool
- HOA fee: $780 annually
Location
- Region: Mount Juliet
Financial & listing details
- Price per square foot: $354/sqft
- Annual tax amount: $483
- Date on market: 5/27/2026
Price history
| Date | Event | Price |
|---|---|---|
| 7/10/2026 | Sold | $1,189,900$354/sqft |
Source:  RealTracs MLS as distributed by MLS GRID #3221656 Report a problem RealTracs MLS as distributed by MLS GRID #3221656 Report a problem | ||
| 6/8/2026 | Pending sale | $1,189,900$354/sqft |
Source: RealTracs MLS as distributed by MLS GRID #3221656 Report a problem | ||
| 5/27/2026 | Listed for sale | $1,189,900$354/sqft |
Source: RealTracs MLS as distributed by MLS GRID #3221656 Report a problem | ||
Public tax history
Tax history is unavailable.
Neighborhood: 37122
Nearby homes
- $1,189,900-- bd-- ba-- sqft875 Harrisburg Ln, Mount Juliet, TN 37122Sold
- $1,320,000-- bd-- ba-- sqft863 Harrisburg Ln, Mount Juliet, TN 37122Sold
- $1,320,0005 bd4 ba3.7k sqft863 Harrisburg Ln LOT 280, Mount Juliet, TN 37122Sold

- $1,495,9005 bd5 ba4.2k sqft876 Harrisburg Ln LOT 311, Mount Juliet, TN 37122Sold
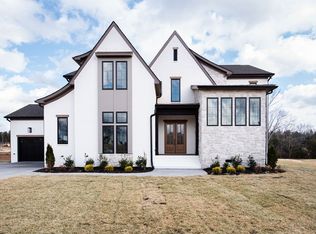
- $1,539,9004 bd5 ba4.5k sqft874 Harrisburg Ln LOT 312, Mount Juliet, TN 37122Sold
- $1,600,000-- bd-- ba-- sqft878 Harrisburg Ln, Mount Juliet, TN 37122Sold
- $1,600,0005 bd7 ba4.5k sqft878 Harrisburg Ln LOT 310, Mount Juliet, TN 37122Sold
- $1,434,9005 bd7 ba4.3k sqft880 Harrisburg Ln LOT 309, Mount Juliet, TN 37122Sold
Nearby schools
GreatSchools rating
- 9/10Rutland Elementary SchoolGrades: PK-5Distance: 2.2 mi
- 9/10Gladeville Middle SchoolGrades: 6-8Distance: 4.1 mi
- 7/10Wilson Central High SchoolGrades: 9-12Distance: 5.6 mi
Schools provided by the listing agent
- Elementary: Rutland Elementary
- Middle: Gladeville Middle School
- High: Wilson Central High School
Source: RealTracs MLS as distributed by MLS GRID. This data may not be complete. We recommend contacting the local school district to confirm school assignments for this home.
Get a cash offer in 3 minutes
Find out how much your home could sell for in as little as 3 minutes with a no-obligation cash offer.
Estimated market value
$1,189,200
Get a cash offer in 3 minutes
Find out how much your home could sell for in as little as 3 minutes with a no-obligation cash offer.
Estimated market value
$1,189,200
- Tennessee
- Wilson County
- Mount Juliet
- 37122
- 875 Harrisburg Ln Lot 281
Nearby cities
Nearby zip codes
Other Mount Juliet Topics
