Skip main navigation
Sold for $335,000
  • $335,000

    875 Hemlock Cir, Morristown, TN 37814

    3beds
    1,996sqft
    Single Family Residence, Residential
    Built in 2006
    0.35 Acres Lot
    $351,700 Zestimate®
    $168/sqft
    $2,374 Estimated rent

    Home value

    $351,700

    Estimated sales range

    Not available

    $2,374/mo

    Zestimate® history
    Loading
    Loading...

    Owner options

    List your home for rent

    $2,374/mo

    Rent Zestimate®

    Find your next renter with Zillow Rental Manager. Plus, with online applications, you can quickly screen prospective tenants – for free.

    Learn more

    $2,374/mo

    Rent Zestimate®

    Refinance and save

    $1,889/mo

    Est. payment

    Refinancing to a lower rate could help reduce your monthly payments and save thousands over the life of the loan.

    See today's rates

    $1,889/mo

    Est. payment

    Explore your selling options

    Work with a Zillow partner agent

    Leverage their expertise and Zillow's premium Showcase listings to get your home seen by more buyers.

    Get started

    List with your own agent

    Get your home in front of millions of buyers by listing it on Zillow.

    Learn how to do it

    Sell it yourself

    Take full control of how buyers see your home on Zillow by listing For Sale by Owner (FSBO).

    List your home

    What's special

    Privacy fenceExpansive deckingScreened-in porchCovered front porchAbove-ground poolLovely viewsComfortable and functional layout
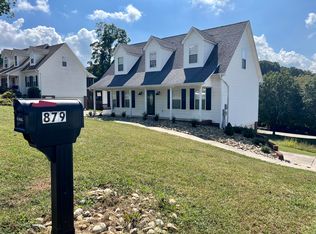
    Welcome to this inviting Cape Cod-style family home featuring 3 bedrooms and 2.5 baths, perfectly situated in a convenient, well-established neighborhood with lovely views. Inside, the home offers a comfortable and functional layout, including a spacious living room with fireplace, a kitchen with a breakfast area, a dedicated dining room, and main-level laundry for everyday ease. A warm and welcoming family room adds even more living space, ideal for gatherings or relaxation. Step outside to enjoy the screened-in porch overlooking the beautiful above-ground pool, surrounded by expansive decking, multiple entertaining areas, and a privacy fence—a true backyard retreat. Additional highlights include a main-level garage, a full unfinished basement offering abundant parking and storage potential, a covered front porch, and a large yard perfect for play, gardening, or outdoor enjoyment. This home blends comfort, convenience, and charm—ready to welcome its next owners.

    Zillow last checked:

    Listing updated:

    Listed by:

    Marty Lamb 423-312-6478,

    Crye-Leike Lakeway Real Estate,

    Leslie Lamb 423-312-2010

    Bought with:

    Seth Clark, 361017

    Crye-Leike Premier Real Estate LLC

    Source: Lakeway Area AOR,MLS#: 709616MLS Logo

    Facts & features

    Interior

    Bedrooms & bathrooms
    • Bedrooms: 3
    • Bathrooms: 3
    • Full bathrooms: 2
    • 1/2 bathrooms: 1
    • Main level bathrooms: 15
    • Main level bedrooms: 1
    Primary bedroom
    • Level: Main
    Bedroom 2
    • Level: Upper
    Bedroom 3
    • Level: Upper
    Primary bathroom
    • Description: with whirlpool and shower
    • Level: Main
    Bathroom 1
    • Level: Main
    Bathroom 3
    • Description: full
    • Level: Upper
    Basement
    • Description: unfinished
    • Level: Lower
    Dining room
    • Level: Main
    Family room
    • Description: multi purpose
    • Level: Upper
    Foyer
    • Level: Main
    Kitchen
    • Description: eat in
    • Level: Main
    Laundry
    • Description: closet
    • Level: Main
    Living room
    • Level: Main
    Heating
    • Central, Ductless, Fireplace(s), Forced Air, Heat Pump, Natural Gas
    Cooling
    • Ceiling Fan(s), Central Air, Electric, Heat Pump
    Appliances
    • Included: Dishwasher, Electric Range, Electric Water Heater, Microwave, Refrigerator
    • Laundry: Electric Dryer Hookup, Laundry Closet, Main Level, Washer Hookup
    Features
    • Eat-in Kitchen, Breakfast Bar, Ceiling Fan(s), Entrance Foyer, Laminate Counters, Storage
    • Flooring: Carpet, Combination, Hardwood, Vinyl
    • Windows: Blinds, Double Pane Windows, Insulated Windows, Tilt Windows
    • Basement: Full,Unfinished
    • Number of fireplaces: 1
    • Fireplace features: Gas Log, Living Room, Ventless
    Interior area
    • Total interior livable area: 1,996 sqft
    • Finished area above ground: 1,996
    • Finished area below ground: 0

    Property

    Parking
    • Total spaces: 2
    • Parking features: Garage - Attached
    • Attached garage spaces: 2
    Features
    • Levels: One and One Half
    • Stories: 1
    • Patio & porch: Covered, Deck, Front Porch, Patio, Screened, See Remarks
    • Exterior features: Rain Gutters, Smart Lock(s), Other
    • Has private pool: Yes
    • Pool features: Above Ground, Fenced, Filtered, Liner, Private, See Remarks
    • Spa features: Bath
    • Fencing: Back Yard,Partial,Split Rail,Wood
    Lot
    • Size: 0.35 Acres
    • Dimensions: 92 x 146 x 108 x 146
    • Features: Back Yard, Front Yard, Gentle Sloping, Other
    Details
    • Additional structures: Other
    • Parcel number: 017.00

    Construction

    Type & style
    • Home type: SingleFamily
    • Architectural style: Cape Cod,Traditional
    • Property subtype: Single Family Residence, Residential
    Materials
    • Brick, Vinyl Siding
    • Foundation: Block, Brick/Mortar
    • Roof: Composition,Shingle
    Condition
    • New construction: No
    • Year built: 2006

    Utilities & green energy

    • Electric: 220 Volts in Laundry, Circuit Breakers
    • Sewer: Public Sewer
    • Water: Public
    • Utilities for property: Cable Connected, Electricity Connected, Natural Gas Connected, Sewer Connected, Water Connected, Fiber Internet, Other

    Community & neighborhood

    Location
    • Region: Morristown
    • Subdivision: Center Pointe

    Other

    Other facts
    • Road surface type: Paved

    Price history

    DateEventPrice
    12/19/2025Sold$335,000-1.2%$168/sqft
    Source: Lakeway Area AOR #709616 Report a problem
    11/17/2025Pending sale$339,000$170/sqft
    Source: Lakeway Area AOR #709616 Report a problem
    11/13/2025Listed for sale$339,000+99.4%$170/sqft
    Source: Lakeway Area AOR #709616 Report a problem
    12/16/2016Sold$170,000-5.5%$85/sqft
    Source: Lakeway Area AOR #570736 Report a problem
    11/15/2016Pending sale$179,900$90/sqft
    Source: CRYE-LEIKE RON MANN REAL ESTATE #570736 Report a problem
    11/7/2016Listed for sale$179,900+1.1%$90/sqft
    Source: CRYE-LEIKE RON MANN REAL ESTATE #570736 Report a problem
    11/30/2006Sold$177,900$89/sqft
    Source: Public Record Report a problem

    Public tax history

    YearProperty taxesTax assessment
    2025$1,929 +30.6%$85,625 +83.3%
    2024$1,477 $46,725
    2023$1,477 $46,725
    2022$1,477 $46,725
    2021$1,477 +0.1%$46,725
    2020$1,475 +5%$46,725 +13.1%
    2019$1,404 +7.9%$41,300
    2018$1,301 +65.7%$41,300
    2017$785 $41,300
    2016$785 -31%$41,300
    2015$1,137 $41,300
    2014-- $41,300 -16.4%
    2013-- $49,400 +4.1%
    2011$1,277 $47,475
    2010$1,277 $47,475
    2009-- $47,475 +39.6%
    2008$1,074 -4.5%$34,000
    2007$1,125 +17.8%$34,000
    2006$955 +296.5%$34,000 +296.5%
    2005$241 $8,575

    Find assessor info on the county website

    Neighborhood: 37814

    Nearby schools

    GreatSchools rating
    Get pre-qualified for a loan
    At Zillow Home Loans, we can pre-qualify you in as little as 5 minutes with no impact to your credit score.

    An equal housing lender. NMLS #10287.