Fully renovated and move-in ready, this classic North Medford Colonial delivers modern style, flexible living and exceptional outdoor space on a rare 11,000+ sq. ft. lot. Offering approximately 1,445 sq. ft. across three finished levels, the home features two bedrooms, 1.5 updated baths, a dedicated home office and a versatile bonus room ideal for fitness, media, hobbies or guests. The chef-inspired kitchen is the heart of the home, showcasing custom cabinetry, quartz countertops, stainless steel appliances, gas cooking, a direct-vented hood and an oversized center island designed for gathering. Hardwood floors, contemporary lighting, a fresh neutral palette and two distinct living areas create a warm, polished setting for everyday life and entertaining. Upstairs, two well-proportioned bedrooms and a renovated full bath provide a comfortable retreat. The finished walkout lower level expands the possibilities with valuable work-from-home and recreation space. Major improvements include a newer roof, central air, hot water tank, and leased solar panels for energy-conscious living. Smart-home features and an installed EV charger add modern convenience. Outside, enjoy a fenced yard, composite deck, storage shed, mature landscaping and room to garden, play, entertain or simply unwind. Located near Middlesex Fells Reservation, Wright's Pond, Spot Pond, Mystic Lakes, Stone Zoo, local dining, coffee shops, shopping and everyday conveniences. Easy access to I-93, Route 128, Oak Grove and Malden Center makes commuting to Boston, Cambridge, Somerville, Burlington and the Route 128 technology corridor convenient. Renovated, spacious, and thoughtfully designed, this turnkey Medford home combines a chef's kitchen, flexible floor plan, solar energy, central air, smart technology, a large private yard, and a commuter-friendly location in one distinctive offering. A rare opportunity to enjoy updated interiors, efficient systems, outdoor living, and convenient access across Greater Boston. This home is move in ready, generates over 80% of its own electricity and sits on a double lot of land.
Pending
$850,000
875 Highland Ave, Medford, MA 02155
3beds
1,445sqft
Single Family Residence
Built in 1910
10,141 Square Feet Lot
$834,100 Zestimate®
$588/sqft
$-- HOA
What's special
Smart-home featuresCentral airContemporary lightingComposite deckNewer roofStorage shedHardwood floors
- 50 days
- 1,045
- 45
Zillow last checked:
Listing updated:
Listed by:
John Dean 203-305-0445,
Engel & Volkers Boston 617-936-4194
Source: MLS PIN,MLS#: 73553056
Facts & features
Interior
Bedrooms & bathrooms
- Bedrooms: 3
- Bathrooms: 2
- Full bathrooms: 1
- 1/2 bathrooms: 1
Primary bedroom
- Features: Bathroom - Half, Ceiling Fan(s), Flooring - Stone/Ceramic Tile, Remodeled
- Level: Second
- Area: 132
- Dimensions: 12 x 11
Bedroom 2
- Features: Bathroom - Full, Flooring - Stone/Ceramic Tile, Remodeled
- Level: Second
- Area: 104
- Dimensions: 13 x 8
Bathroom 1
- Level: First
Bathroom 2
- Level: Second
Dining room
- Features: Bathroom - Half, Closet, Flooring - Stone/Ceramic Tile, Balcony / Deck, French Doors
- Level: Main,First
- Area: 130
- Dimensions: 10 x 13
Kitchen
- Features: Flooring - Stone/Ceramic Tile, Countertops - Stone/Granite/Solid, Countertops - Upgraded, Kitchen Island, Cabinets - Upgraded, Open Floorplan, Remodeled, Stainless Steel Appliances, Gas Stove
- Level: First
Living room
- Features: Flooring - Hardwood, Cable Hookup
- Level: First
- Area: 322
- Dimensions: 23 x 14
Office
- Features: Flooring - Vinyl
- Level: Basement
- Area: 231
- Dimensions: 11 x 21
Heating
- Forced Air, Natural Gas
Cooling
- Central Air
Appliances
- Included: Range, Dishwasher, Disposal, Refrigerator
- Laundry: In Basement
Features
- Closet, Exercise Room, Home Office
- Flooring: Tile, Hardwood, Flooring - Vinyl
- Doors: Insulated Doors, French Doors
- Windows: Insulated Windows
- Has basement: No
- Has fireplace: No
Interior area
- Total structure area: 1,445
- Total interior livable area: 1,445 sqft
- Finished area above ground: 1,025
- Finished area below ground: 420
Property
Parking
- Total spaces: 6
- Parking features: Tandem, Paved
- Uncovered spaces: 6
Features
- Patio & porch: Deck - Composite
- Exterior features: Deck - Composite, Rain Gutters, Storage, Professional Landscaping, Decorative Lighting, Fenced Yard, Lighting
- Fencing: Fenced
- Waterfront features: Lake/Pond, 1/10 to 3/10 To Beach, Beach Ownership(Public)
Lot
- Size: 10,141 Square Feet
- Features: Level
Details
- Parcel number: M:A14 B:0019 L:0000
- Zoning: SF2
Construction
Type & style
- Home type: SingleFamily
- Architectural style: Colonial
- Property subtype: Single Family Residence
Materials
- Foundation: Stone
- Roof: Shingle
Condition
- Year built: 1910
Utilities & green energy
- Electric: 200+ Amp Service
- Sewer: Public Sewer
- Water: Public
Green energy
- Energy efficient items: Thermostat
Community & HOA
Community
- Features: Public Transportation, Shopping, Pool, Tennis Court(s), Park, Walk/Jog Trails, Golf, Medical Facility, Conservation Area, Highway Access, House of Worship, Private School, Public School, T-Station, University
- Security: Security System
- Subdivision: North Medford
HOA
- Has HOA: No
Location
- Region: Medford
Financial & listing details
- Price per square foot: $588/sqft
- Tax assessed value: $766,400
- Annual tax amount: $6,614
- Date on market: 7/22/2026
Estimated market value
$834,100
$792,000 - $876,000
$5,275/mo
Price history
| Date | Event | Price |
|---|---|---|
| 8/28/2026 | Pending sale | $850,000$588/sqft |
Source: MLS PIN #73553056 Report a problem | ||
| 8/21/2026 | Contingent | $850,000$588/sqft |
Source: MLS PIN #73553056 Report a problem | ||
| 7/22/2026 | Listed for sale | $850,000+22.3%$588/sqft |
Source: MLS PIN #73553056 Report a problem | ||
| 6/3/2022 | Sold | $695,000+15.9%$481/sqft |
Source: MLS PIN #72962403 Report a problem | ||
| 5/29/2022 | Pending sale | $599,900$415/sqft |
Source:  William Raveis Real Estate, Mortgage & Insurance #72962403 Report a problem William Raveis Real Estate, Mortgage & Insurance #72962403 Report a problem | ||
| 5/20/2022 | Contingent | $599,900$415/sqft |
Source: MLS PIN #72962403 Report a problem | ||
| 4/13/2022 | Pending sale | $599,900$415/sqft |
Source: William Raveis Real Estate, Mortgage & Insurance #72962403 Report a problem | ||
| 4/5/2022 | Listed for sale | $599,900+81.2%$415/sqft |
Source: MLS PIN #72962403 Report a problem | ||
| 5/5/2003 | Sold | $331,000$229/sqft |
Source: Public Record Report a problem | ||
Public tax history
| Year | Property taxes | Tax assessment |
|---|---|---|
| 2025 | $285 | $33,500 |
| 2024 | $285 +5.2% | $33,500 +7% |
| 2023 | $271 +5.9% | $31,300 +10.2% |
| 2022 | $256 +0.4% | $28,400 +4.8% |
| 2021 | $255 | $27,100 -2.5% |
| 2020 | $255 +5.4% | $27,800 +10.3% |
| 2019 | $242 +2.5% | $25,200 +9.6% |
| 2018 | $236 +4% | $23,000 +7% |
| 2017 | $227 +4.1% | $21,500 +10.3% |
| 2016 | $218 | $19,500 +4.8% |
| 2015 | $218 | $18,600 |
Find assessor info on the county website
Monthly payment
Est. payment
Payment breakdown
Explore the cost of this home by adjusting the details. Changes won't be saved.Climate risks
Neighborhood: 02155
Nearby schools
Schools provided by the listing agent
- Elementary: Roberts Elementary
- Middle: Andrews Middle School
- High: Medford High School
Source: MLS PIN. This data may not be complete. We recommend contacting the local school district to confirm school assignments for this home.
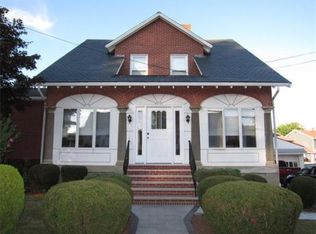
Similar homes
- $995,0003 bd2 ba1.9k sqft567 Winthrop St, Medford, MA 02155For Sale
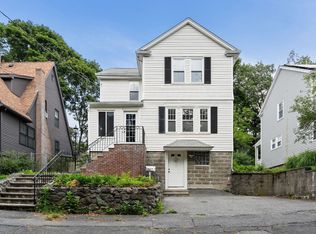 MLS ID #73557158, Steve McKenna & The Home Advantage Team, Gibson Sotheby's International Realty. MLS PIN
 - $839,9004 bd1 ba2.1k sqft1174 Franklin St, Stoneham, MA 02180For Sale
 MLS ID #73560329, Enis Shehu, Cameron Real Estate Group - Framingham. MLS PIN
 - $849,0003 bd2 ba1.5k sqft804 Main St, Lynnfield, MA 01940For Sale
 MLS ID #73567846, Hixon + Bevilacqua Home Group, Coldwell Banker Realty - Lynnfield. MLS PIN
 - $849,0003 bd2 ba1.3k sqft15 Clark St, Winchester, MA 01890For Sale
 MLS ID #73555218, Jeffrey Hsu, Coldwell Banker Realty - Milton. MLS PIN
