Absolutely stunning 4 bedroom, 2 bathroom home in the highly desirable Des Plaines location. This home offers an open floor plan and gleaming hardwood floors that seamlessly flow throughout. As you step inside, you'll be greeted by the inviting living space that effortlessly transitions into a chef's dream kitchen. The kitchen is adorned with custom cabinetry, stainless steel appliances, pristine quartz countertops, and a convenient breakfast bar, making it a central hub for entertaining and everyday living. The dining area features a dry bar with wine rack and additional storage. The primary suite is a true retreat, complete with an en-suite bathroom that includes a smart shower, ensuring you start your day with absolute luxury. Two additional well-appointed bedrooms and a full hall bath complete the main level. The finished basement is an ideal place to unwind after a long day with an expansive recreation room featuring a gas fireplace highlighted with a beautiful stone accent wall. A spacious 4th bedroom is ideal for guests or a home office. Large laundry room that offers an abundance of storage. A huge fenced-in backyard is a haven for the gardener, outdoor enthusiasts, and those who love to entertain. Situated in Des Plaines, you're just a short stroll away from Einstein Park and a quick drive to Prairie Lakes Community Center. Don't miss the opportunity to make this beautiful home yours!
Contingent
$555,000
875 Horne Ter, Des Plaines, IL 60016
4beds
1,317sqft
Single Family Residence
Built in ----
8,800 Square Feet Lot
$-- Zestimate®
$421/sqft
$-- HOA
What's special
Huge fenced-in backyardWell-appointed bedroomsPristine quartz countertopsConvenient breakfast barOpen floor planSmart showerInviting living space
- --
- on Zillow
- 88
- views
- 2
- saves
Zillow last checked:
Listing updated:
Listed by:
Pepa Filtcheva 773-710-7530,
@properties Christie's International Real Estate
Source: MRED as distributed by MLS GRID,MLS#: 12728017
Facts & features
Interior
Bedrooms & bathrooms
- Bedrooms: 4
- Bathrooms: 2
- Full bathrooms: 2
Rooms
- Room types: Breakfast Room, Recreation Room, Storage
Primary bedroom
- Features: Flooring (Hardwood), Bathroom (Full, Shower Only)
- Level: Main
- Area: 154 Square Feet
- Dimensions: 14X11
Bedroom 2
- Features: Flooring (Hardwood)
- Level: Main
- Area: 117 Square Feet
- Dimensions: 13X9
Bedroom 3
- Features: Flooring (Hardwood)
- Level: Main
- Area: 100 Square Feet
- Dimensions: 10X10
Bedroom 4
- Features: Flooring (Other)
- Level: Basement
- Area: 132 Square Feet
- Dimensions: 12X11
Breakfast room
- Features: Flooring (Hardwood)
- Level: Main
- Area: 108 Square Feet
- Dimensions: 12X9
Dining room
- Features: Flooring (Hardwood)
- Level: Main
- Area: 120 Square Feet
- Dimensions: 12X10
Kitchen
- Features: Kitchen (Eating Area-Breakfast Bar, Breakfast Room, Hearth Room, Pantry, Updated Kitchen), Flooring (Hardwood)
- Level: Main
- Area: 160 Square Feet
- Dimensions: 10X16
Laundry
- Features: Flooring (Other)
- Level: Basement
- Area: 220 Square Feet
- Dimensions: 11X20
Living room
- Features: Flooring (Hardwood)
- Level: Main
- Area: 225 Square Feet
- Dimensions: 15X15
Recreation room
- Features: Flooring (Other)
- Level: Basement
- Area: 648 Square Feet
- Dimensions: 18X36
Storage
- Features: Flooring (Other)
- Level: Basement
- Area: 96 Square Feet
- Dimensions: 6X16
Heating
- Natural Gas, Forced Air
Cooling
- Central Air
Appliances
- Included: Range, Microwave, Dishwasher, Refrigerator, Washer, Dryer, Disposal, Stainless Steel Appliance(s)
- Laundry: In Unit, Sink
Features
- 1st Floor Bedroom, 1st Floor Full Bath, Built-in Features, Open Floorplan, Pantry
- Flooring: Hardwood
- Basement: Finished,Rec/Family Area,Sleeping Area,Storage Space,Full
- Number of fireplaces: 1
- Fireplace features: Gas Log, Gas Starter, Basement
Interior area
- Total structure area: 2,317
- Total interior livable area: 1,317 sqft
- Finished area below ground: 1,000
Property
Parking
- Total spaces: 2
- Parking features: Asphalt, Yes, Other, Attached, Garage
- Attached garage spaces: 2
Accessibility
- Accessibility features: No Disability Access
Features
- Stories: 1
- Patio & porch: Patio
- Fencing: Fenced
Lot
- Size: 8,800 Square Feet
- Dimensions: 80 X 110
Details
- Additional structures: None
- Parcel number: 08242090020000
- Special conditions: None
Construction
Type & style
- Home type: SingleFamily
- Architectural style: Ranch
- Property subtype: Single Family Residence
Materials
- Brick
- Foundation: Concrete Perimeter
- Roof: Asphalt
Condition
- New construction: No
- Major remodel year: 2023
Utilities & green energy
- Sewer: Public Sewer
- Water: Public
Community & HOA
Community
- Features: Park, Sidewalks
HOA
- Services included: None
Location
- Region: Des Plaines
Financial & listing details
- Price per square foot: $421/sqft
- Tax assessed value: $340,000
- Annual tax amount: $8,614
- Date on market: 8/8/2026
- Ownership: Fee Simple
Estimated market value
Not available
Estimated sales range
Not available
Not available
Price history
| Date | Event | Price |
|---|---|---|
| 11/21/2023 | Sold | $445,000-0.9%$338/sqft |
Source:  MRED as distributed by MLS GRID #11885263 Report a problem MRED as distributed by MLS GRID #11885263 Report a problem | ||
| 9/22/2023 | Contingent | $449,000$341/sqft |
Source: MRED as distributed by MLS GRID #11885263 Report a problem | ||
| 9/14/2023 | Listed for sale | $449,000+91.1%$341/sqft |
Source: MRED as distributed by MLS GRID #11885263 Report a problem | ||
| 11/1/2022 | Sold | $235,000$178/sqft |
Source: Public Record Report a problem | ||
Public tax history
| Year | Property taxes | Tax assessment |
|---|---|---|
| 2024 | -- | $34,000 |
| 2023 | $8,615 +27.7% | $34,000 |
| 2022 | $6,745 +73.8% | $34,000 +27.5% |
| 2021 | $3,881 +9.7% | $26,675 |
| 2020 | $3,536 -0.6% | $26,675 -10% |
| 2019 | $3,556 -11.7% | $29,639 +15% |
| 2018 | $4,027 +3.7% | $25,774 |
| 2017 | $3,884 -12% | $25,774 |
| 2016 | $4,414 -10.8% | $25,774 +14.5% |
| 2015 | $4,950 +3.3% | $22,516 |
| 2014 | $4,793 +11.4% | $22,516 |
| 2013 | $4,302 -21% | $22,516 -17.2% |
| 2012 | $5,448 +0.4% | $27,186 |
| 2011 | $5,427 +36.5% | $27,186 |
| 2010 | $3,975 -25.1% | $27,186 -16.2% |
| 2009 | $5,309 +52.2% | $32,444 -7% |
| 2008 | $3,488 -3.3% | $34,887 |
| 2007 | $3,609 -4.3% | $34,887 +38.4% |
| 2006 | $3,769 +9.1% | $25,212 |
| 2005 | $3,455 +5.1% | $25,212 |
| 2004 | $3,286 -1.5% | $25,212 +16.9% |
| 2003 | $3,337 +6.3% | $21,558 |
| 2002 | $3,140 +25.7% | $21,558 |
| 2001 | $2,497 +1.6% | $21,558 +23.8% |
| 2000 | $2,457 +3.4% | $17,415 |
| 1999 | $2,376 | $17,415 |
Find assessor info on the county website
Monthly payment
Est. payment
Payment breakdown
Explore the cost of this home by adjusting the details. Changes won't be saved.Climate risks
Neighborhood: 60016
Nearby schools
Schools provided by the listing agent
- Elementary: Devonshire School
- Middle: Friendship Junior High School
- High: Elk Grove High School
- District: 59
Source: MRED as distributed by MLS GRID. This data may not be complete. We recommend contacting the local school district to confirm school assignments for this home.
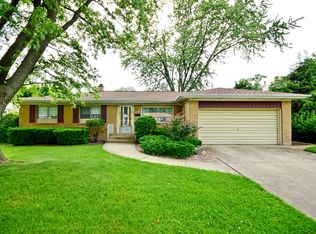

Similar homes
- $499,0004 bd2 ba1.7k sqft70 Dover Dr, Des Plaines, IL 60018Active
 MLS ID #12757126, Eliana Leiva, RE/MAX Top Performers. MRED as distributed by MLS GRID
 - $525,0003 bd2 ba1.5k sqft507 S Donald Ave, Arlington Heights, IL 60004Re-activated
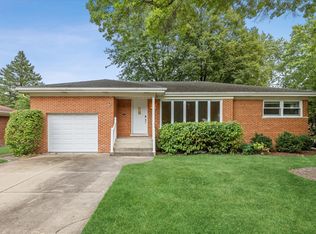 MLS ID #12753774, Kelly Baysinger, Compass. MRED as distributed by MLS GRID
 - $634,7004 bd2 ba1.8k sqft617 S Busse Rd, Mount Prospect, IL 60056Active
 MLS ID #12761276, Neil Gates, Chase Real Estate LLC. MRED as distributed by MLS GRID
 - $424,9003 bd1 ba1.1k sqft33 Cranbrook Dr, Des Plaines, IL 60016Active
 MLS ID #12752978, Kat Blackwell, Inspire Realty Group. MRED as distributed by MLS GRID
