Welcome home to this charming 3-bedroom, 2-bath ranch. Vaulted ceilings and a thoughtful open layout create a bright, airy feel throughout the main living areas. The kitchen offers abundant cabinet space, a breakfast bar overlooking the cozy dining nook, and a full suite of appliances including a side-by-side refrigerator, range, microwave, and dishwasher—ready for everyday cooking or entertaining. A convenient barn door adds character while separating the kitchen from adjacent living space. The spacious living room is filled with natural light from oversized windows and provides direct access to the private, fenced backyard through French doors—perfect for indoor-outdoor living. Comfortable carpet flooring extends through the living areas and bedrooms, while the vaulted ceilings continue to enhance the sense of space. Both bathrooms are well-appointed, including one with a stylish vessel sink and updated fixtures, along with a shower/tub combo for everyday convenience. The primary suite offers a peaceful retreat with easy access to its own bath. Outside, the fully fenced backyard is a true extension of the home, complete with a concrete patio ideal for morning coffee or evening relaxation, surrounded by mature trees, hedges, and colorful landscaping for added privacy. Whether you're enjoying the shaded front yard or unwinding on the back patio, this home offers comfort, functionality, and charm in a well-established setting! Disclaimer: CMLS has not reviewed and, therefore, does not endorse vendors who may appear in listings.
For sale
$227,900
875 Killian Station Dr, Columbia, SC 29229
3beds
1,394sqft
Single Family Residence
Built in 2007
-- sqft lot
$226,700 Zestimate®
$163/sqft
$60/mo HOA
What's special
Thoughtful open layoutVaulted ceilingsAbundant cabinet spaceShaded front yard
- 22 days
- 983
- 64
Likely to sell faster than
Zillow last checked:
Listing updated:
Listed by:
Stewart Samples,
Jeff Cook Real Est LPT Realty
Source: Consolidated MLS,MLS#: 640737
Facts & features
Interior
Bedrooms & bathrooms
- Bedrooms: 3
- Bathrooms: 2
- Full bathrooms: 2
- Main level bathrooms: 2
Primary bedroom
- Features: Ceiling Fan(s)
- Level: Main
Bedroom 2
- Level: Main
Bedroom 3
- Features: Ceiling Fan(s)
- Level: Main
Living room
- Features: French Doors, Ceiling Fan(s)
Heating
- Electric
Cooling
- Central Air
Appliances
- Included: Free-Standing Range, Dishwasher, Disposal, Dryer, Washer
Features
- Flooring: Carpet
- Has basement: No
- Has fireplace: No
Interior area
- Total structure area: 1,394
- Total interior livable area: 1,394 sqft
Property
Parking
- Total spaces: 2
- Parking features: Garage - Attached
- Attached garage spaces: 2
Features
- Stories: 1
- Patio & porch: Patio
- Fencing: Privacy,Rear Only Wood
Details
- Parcel number: 202010123
Construction
Type & style
- Home type: SingleFamily
- Architectural style: Ranch
- Property subtype: Single Family Residence
Materials
- Vinyl
- Foundation: Slab
Condition
- New construction: No
- Year built: 2007
Utilities & green energy
- Sewer: Public Sewer
- Water: Public
- Utilities for property: Cable Connected, Cable Available, Electricity Connected
Community & HOA
Community
- Subdivision: KILLIAN STATION
HOA
- Has HOA: Yes
- Services included: Common Area Maintenance, Front Yard Maintenance, Road Maintenance, Sidewalk Maintenance
- HOA fee: $60 monthly
Location
- Region: Columbia
Financial & listing details
- Price per square foot: $163/sqft
- Tax assessed value: $116,600
- Annual tax amount: $894
- Date on market: 8/13/2026
- Listing agreement: Exclusive Right To Sell
- Road surface type: Paved
Estimated market value
$226,700
$215,000 - $238,000
$1,853/mo
Price history
| Date | Event | Price |
|---|---|---|
| 8/13/2026 | Listed for sale | $227,900-3.8%$163/sqft |
Source:  Consolidated MLS #640737 Report a problem Consolidated MLS #640737 Report a problem | ||
| 8/2/2026 | Listing removed | $237,000$170/sqft |
Source: Consolidated MLS #635876 Report a problem | ||
| 7/30/2026 | Price change | $237,000+0.9%$170/sqft |
Source: Consolidated MLS #635876 Report a problem | ||
| 6/23/2026 | Pending sale | $235,000$169/sqft |
Source: Consolidated MLS #635876 Report a problem | ||
| 6/19/2026 | Contingent | $235,000$169/sqft |
Source: Consolidated MLS #635876 Report a problem | ||
| 6/5/2026 | Listed for sale | $235,000+130.4%$169/sqft |
Source: Consolidated MLS #635876 Report a problem | ||
| 8/5/2014 | Sold | $102,000-7.2%$73/sqft |
Source: Agent Provided Report a problem | ||
| 7/3/2014 | Pending sale | $109,900$79/sqft |
Source: Palmetto Homes and Land Realty, LLC #348401 Report a problem | ||
| 5/17/2014 | Price change | $109,900-4.4%$79/sqft |
Source: Palmetto Homes and Land Realty, LLC #348401 Report a problem | ||
| 2/16/2014 | Listed for sale | $114,900+5.4%$82/sqft |
Source: Palmetto Homes and Land Realty, LLC #348401 Report a problem | ||
| 8/2/2012 | Sold | $109,000-0.8%$78/sqft |
Source: Agent Provided Report a problem | ||
| 7/5/2012 | Pending sale | $109,900$79/sqft |
Source: Integrity Matters LLC dba Keller Williams Realty #305175 Report a problem | ||
| 4/10/2012 | Price change | $109,900-2.3%$79/sqft |
Source: Integrity Matters LLC dba Keller Williams Realty #305175 Report a problem | ||
| 2/9/2012 | Listed for sale | $112,500-17.8%$81/sqft |
Source: Integrity Matters LLC dba Keller Williams Realty #305175 Report a problem | ||
| 2/27/2007 | Sold | $136,900$98/sqft |
Source: Public Record Report a problem | ||
Public tax history
| Year | Property taxes | Tax assessment |
|---|---|---|
| 2022 | $894 -31.2% | $4,660 |
| 2021 | $1,299 -1.3% | $4,660 |
| 2020 | $1,317 +2% | $4,660 |
| 2019 | $1,290 +4.6% | $4,660 +5% |
| 2018 | $1,234 | $4,440 |
| 2017 | $1,234 +1.9% | $4,440 |
| 2016 | $1,211 +0.3% | $4,440 |
| 2015 | $1,207 -0.4% | $4,440 -95.9% |
| 2014 | $1,212 +1.6% | $109,000 +2400% |
| 2013 | $1,192 | $4,360 -20.9% |
| 2012 | -- | $5,510 |
| 2011 | -- | $5,510 |
| 2010 | -- | $5,510 |
| 2009 | -- | $5,510 +0.5% |
| 2008 | -- | $5,480 +5380% |
| 2007 | -- | $100 |
Find assessor info on the county website
Monthly payment
Est. payment
Payment breakdown
Explore the cost of this home by adjusting the details. Changes won't be saved.Climate risks
Neighborhood: 29229
Nearby schools
Schools provided by the listing agent
- Elementary: Killian
- Middle: Longleaf
- High: Westwood
- District: Richland Two
Source: Consolidated MLS. This data may not be complete. We recommend contacting the local school district to confirm school assignments for this home.
- $203,3003 bd2 ba1.3k sqft871 Killian Station Dr, Columbia, SC 29229Off Market
- $214,4003 bd2 ba1.4k sqft879 Killian Station Dr, Columbia, SC 29229Off Market
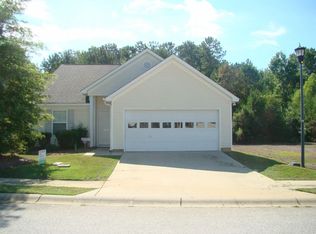
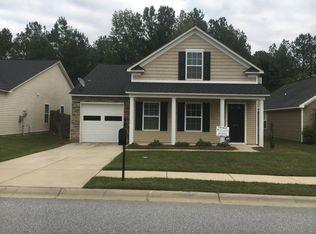
- $197,3002 bd2 ba1.1k sqft867 Killian Station Dr, Columbia, SC 29229Off Market

- $247,2004 bd3 ba1.9k sqft863 Killian Station Dr, Columbia, SC 29229Off Market
Similar homes
- $235,0004 bd3 ba1.5k sqft51 W Killian Station Ct, Columbia, SC 29229For Sale
 MLS ID #638839, Charlotte P Brown. Consolidated MLS
 - $235,0004 bd2 ba1.5k sqft581 Robins Egg Dr, Columbia, SC 29229For Sale
 MLS ID #634942, Witney Reaves. Consolidated MLS
 - $235,0003 bd3 ba1.5k sqft509 Ridge Trail Dr, Columbia, SC 29229For Sale
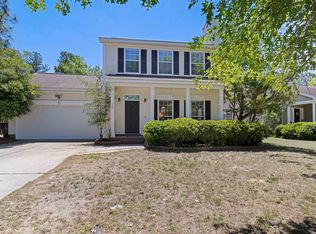 MLS ID #641279, Jamie Williams. Consolidated MLS
 - $229,0004 bd3 ba1.6k sqft1311 Waverly Place Dr, Columbia, SC 29229For Sale
 MLS ID #636178, Abby Hughes. Consolidated MLS
