Skip main navigation
Off market
  • $625,300

    875 Lafayette Dr, Mount Laurel, NJ 08054

    4beds
    2,362sqft
    SingleFamily
    Built in 1972
    10,000 Square Feet Lot
    $625,300 Zestimate®
    $265/sqft
    $3,819 Estimated rent

    Home value

    $625,300

    $588,000 - $663,000

    $3,819/mo

    Zestimate® history
    Loading
    Loading...

    Owner options

    List your home for rent

    $3,819/mo

    Rent Zestimate®

    Find your next renter with Zillow Rental Manager. Plus, with online applications, you can quickly screen prospective tenants – for free.

    Learn more

    $3,819/mo

    Rent Zestimate®

    Refinance and save

    $4,353/mo

    Est. payment

    Refinancing to a lower rate could help reduce your monthly payments and save thousands over the life of the loan.

    See today's rates

    $4,353/mo

    Est. payment

    Explore your selling options

    Work with a Zillow partner agent

    Leverage their expertise and Zillow's premium Showcase listings to get your home seen by more buyers.

    Get started

    List with your own agent

    Get your home in front of millions of buyers by listing it on Zillow.

    Learn how to do it

    Sell it yourself

    Take full control of how buyers see your home on Zillow by listing For Sale by Owner (FSBO).

    List your home

    What's special

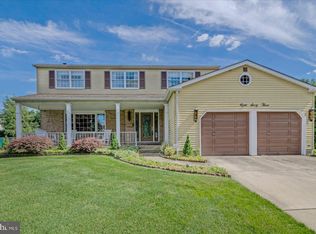
    Get set for summer! No need to leave home when you have your very own inground pool. This updated colonial home has all that you have been looking for. Located in the Mount Laurel neighborhood of Ramblewood Farms and built by Paparone, this is the New Albany model. A concrete driveway and parking area lead to the 2 car attached garage. A maintenance free exterior of vinyl and brick, newer replacement windows with decorative shutters. A full panel glass front door and stained glass storm door open to the 2 story foyer entry with wood flooring. A large living room with new wall to wall carpeting, freshly painted and bow window overlooking the front yard. Formal dining room with crown molding, chair rail, chandelier, new carpet and paint. A family room that fits everyone with new wall to wall carpeting, freshly painted, brick wood burning fireplace, beamed ceiling and open to the kitchen. Updated kitchen with ceramic flooring, bright cabinetry, granite countertops and all the appliances are included - dishwasher, refrigerator, microwave, flat top range and oven with overhead exhaust. Breakfast area overlooking the backyard with double door pantry closet. There is also a main level laundry room with utility sink, storage, washer/dryer hook ups, door to exterior and door to garage. A turned staircase with new carpeting leads to the upper level with 4 bedrooms and 2 full baths. All the rooms have wall to wall carpeting and ceiling fans with lighting. The master suite has 2 sets of closets and a full bath with walk in shower stall. Don't forget that there is even more living square footage with the finished basement, wall to wall carpeting, freshly painted and lots of storage. This area is the perfect home office, play room, game room, craft room - you decide. Add to the warm weather living space with the privacy fenced backyard, large deck, inground pool with concrete apron and lots of grassy playing area. This home is move in ready with fresh painting, fresh carpeting, newer Andersen Thermopane tilt-in windows, updated kitchen, 6 panel doors, all kitchen appliances, 2 car garage, window blinds, ceiling fans with lighting, finished basement, paver landscape beds, central air, gas forced air heat, public water and sewer. Close to major highways, shopping, restaurants, the shore and Philadelphia. Seller is open to removing the pool for the right sale price.

    This property is off market, which means it's not currently listed for sale or rent on Zillow. This may be different from what's available on other websites or public sources.

    Facts & features

    Interior

    Bedrooms & bathrooms
    • Bedrooms: 4
    • Bathrooms: 3
    • Full bathrooms: 2
    • 1/2 bathrooms: 1
    Heating
    • Forced air, Gas
    Cooling
    • Central
    Appliances
    • Included: Dishwasher
    Features
    • Flooring: Carpet, Hardwood
    • Has fireplace: Yes
    Interior area
    • Total interior livable area: 2,362 sqft

    Property

    Parking
    • Total spaces: 3
    • Parking features: Garage - Attached
    Features
    • Exterior features: Brick
    Lot
    • Size: 10,000 sqft
    Details
    • Parcel number: 240100200000200025

    Construction

    Type & style
    • Home type: SingleFamily
    Materials
    • Roof: Other
    Condition
    • Year built: 1972

    Community & neighborhood

    Location
    • Region: Mount Laurel

    Price history

    DateEventPrice
    7/7/2016Sold$299,900$127/sqft
    Source: Public Record Report a problem
    5/20/2016Price change$299,900-3.2%$127/sqft
    Source: BHHS Fox & Roach #6776690 Report a problem
    5/12/2016Price change$309,900-1.6%$131/sqft
    Source: BHHS Fox & Roach #6776690 Report a problem
    5/3/2016Listed for sale$314,900+24.4%$133/sqft
    Source: BHHS Fox & Roach #6776690 Report a problem
    4/27/2016Sold$253,100-20.7%$107/sqft
    Source: Public Record Report a problem
    4/22/2016Price change$319,000+318900%$135/sqft
    Source: BHHS Fox & Roach #6776690 Report a problem
    4/7/2016Price change$100-100%
    Source: Auction.com Report a problem
    3/15/2016Listed for sale--
    Source: Auction.com Report a problem
    5/9/2015Listing removed$324,900$138/sqft
    Source: RE/MAX Main St. Realty #6439768 Report a problem
    3/11/2015Price change$324,900-4.4%$138/sqft
    Source: RE/MAX Main St. Realty #6439768 Report a problem
    10/28/2014Price change$339,900-2.9%$144/sqft
    Source: RE/MAX Main St. Realty #6439768 Report a problem
    9/26/2014Price change$349,900-2.8%$148/sqft
    Source: RE/MAX Main St. Realty #6439768 Report a problem
    9/3/2014Price change$359,900-1.4%$152/sqft
    Source: RE/MAX Main St. Realty #6439768 Report a problem
    8/13/2014Listed for sale$364,900-1.9%$154/sqft
    Source: RE/MAX Main St. Realty #6439768 Report a problem
    9/4/2008Sold$372,000+75.5%$157/sqft
    Source: Public Record Report a problem
    6/29/1999Sold$212,000$90/sqft
    Source: Public Record Report a problem

    Public tax history

    YearProperty taxesTax assessment
    2025$9,733 +3.9%$308,300
    2024$9,366 $308,300
    2023-- $308,300
    2022$9,335 +1.9%$308,300
    2021$9,160 +3.1%$308,300
    2020$8,888 +0.8%$308,300
    2019$8,820 +2.7%$308,300
    2018$8,592 +1.5%$308,300
    2017$8,463 +1.2%$308,300
    2016$8,364 +1%$308,300
    2015$8,281 +4.5%$308,300
    2014$7,922 +4.9%$308,300 +77.1%
    2013$7,551 +1.6%$174,100
    2012$7,432 +0.3%$174,100
    2011$7,408 +4.8%$174,100
    2010$7,067 +2.1%$174,100
    2009$6,919 +2.5%$174,100
    2008$6,750 +4.4%$174,100
    2007$6,468 +4.1%$174,100
    2006$6,215 +5.7%$174,100
    2005$5,883 +2.4%$174,100
    2004$5,745 $174,100
    2003-- $174,100
    2002-- $174,100 +1.1%
    2001-- $172,200

    Find assessor info on the county website

    Neighborhood: 08054

    Nearby schools

    GreatSchools rating
    Schools provided by the listing agent
    • Elementary: COUNTRYSIDE E.S.
    • Middle: THOMAS E. HARRINGTON M.S.
    • High: LENAPE H.S.
    • District: Mount Laurel Township

    Source: The MLS. This data may not be complete. We recommend contacting the local school district to confirm school assignments for this home.

    Get a cash offer in 3 minutes
    Find out how much your home could sell for in as little as 3 minutes with a no-obligation cash offer.
    Estimated market value
    $625,300
    Get a cash offer in 3 minutes
    Find out how much your home could sell for in as little as 3 minutes with a no-obligation cash offer.
    Estimated market value
    $625,300