Rarely does a property combine expansive privacy with premier urban walkability like this exceptional 1.27-acre Southlake oasis. Situated on a magnificent lot shaded by a canopy of gorgeous, mature trees just off Carroll Avenue, this estate offers a rare acreage lifestyle with unmatched convenience. Step inside the 2,731-square-foot single-family home to find a fantastic, highly functional floor plan featuring 4 bedrooms, 2.5 bathrooms, and gorgeous wood- tile floors that flow throughout the living spaces. Perfect for both daily living and entertaining, the layout seamlessly connects to the outdoors, putting you within walking distance of world-class shopping and dining at Southlake Town Square, community events like Art in the Square, and the annual fireworks—all with the freedom of NO HOA. Providing ultimate peace of mind, the home features a robust list of premium infrastructure updates, including a newly installed on-site septic system (Dec '25), a brand-new HVAC system (March '26), a new water heater (March '26), an upgraded irrigation system (Feb '26), and a Class 4 impact-resistant roof. For vehicle enthusiasts or recreational storage, the property boasts an oversized 4-car garage fully equipped with a dedicated 30-AMP RV plug. Whether you choose to enjoy this lovely estate as it sits, customize it to your exact taste, or capitalize on one of the finest lots in the area, this property represents an extraordinary and versatile real estate opportunity.
Sold
Price Unknown
875 Lake Wood Dr, Southlake, TX 76092
4beds
2,731sqft
Single Family Residence
Built in 1981
1.27 Acres Lot
$1,165,700 Zestimate®
$--/sqft
$4,588 Estimated rent
Home value
$1,165,700
$1.08M - $1.25M
$4,588/mo
Zestimate® history
Owner options
List your home for rent
$4,588/mo
Rent Zestimate®
Find your next renter with Zillow Rental Manager. Plus, with online applications, you can quickly screen prospective tenants – for free.
$4,588/mo
Rent Zestimate®
Refinance and save
Refinancing to a lower rate could help reduce your monthly payments and save thousands over the life of the loan.
Explore your selling options
Work with a Zillow partner agent
Leverage their expertise and Zillow's premium Showcase listings to get your home seen by more buyers.
Get startedList with your own agent
Get your home in front of millions of buyers by listing it on Zillow.
Learn how to do itSell it yourself
Take full control of how buyers see your home on Zillow by listing For Sale by Owner (FSBO).
List your homeWhat's special
Zillow last checked:
Listing updated:
Listed by:
Kristin Young 0619110 817-481-5882,
Ebby Halliday, REALTORS 817-481-5882
Bought with:
Unrepresented Buyer
NON MLS
Source: NTREIS,MLS#: 21282558
Facts & features
Interior
Bedrooms & bathrooms
- Bedrooms: 4
- Bathrooms: 3
- Full bathrooms: 2
- 1/2 bathrooms: 1
Primary bedroom
- Level: First
- Dimensions: 17 x 17
Bedroom
- Level: First
- Dimensions: 13 x 12
Bedroom
- Level: First
- Dimensions: 12 x 11
Bedroom
- Level: First
- Dimensions: 12 x 14
Breakfast room nook
- Level: First
- Dimensions: 11 x 10
Dining room
- Level: First
- Dimensions: 14 x 11
Kitchen
- Level: First
- Dimensions: 19 x 10
Laundry
- Level: First
- Dimensions: 12 x 8
Living room
- Level: First
- Dimensions: 21 x 18
Office
- Level: First
- Dimensions: 14 x 9
Heating
- Central, Fireplace(s), Natural Gas
Cooling
- Central Air, Electric
Appliances
- Included: Dishwasher, Electric Cooktop, Electric Oven
- Laundry: Washer Hookup, Laundry in Utility Room
Features
- High Speed Internet, Cable TV
- Flooring: Tile
- Has basement: No
- Number of fireplaces: 1
- Fireplace features: Glass Doors, Masonry
Interior area
- Total interior livable area: 2,731 sqft
Property
Parking
- Total spaces: 4
- Parking features: Garage
- Attached garage spaces: 4
Features
- Levels: One
- Stories: 1
- Pool features: None
- Fencing: Back Yard,Wood,Wrought Iron
Lot
- Size: 1.27 Acres
- Features: Sprinkler System
Details
- Parcel number: 01568884
Construction
Type & style
- Home type: SingleFamily
- Architectural style: Traditional,Detached
- Property subtype: Single Family Residence
Materials
- Foundation: Slab
- Roof: Composition
Condition
- Year built: 1981
Utilities & green energy
- Sewer: Septic Tank
- Utilities for property: Septic Available, Cable Available
Community & HOA
Community
- Subdivision: Lakewood Acres #1 Add Southlk
HOA
- Has HOA: No
Location
- Region: Southlake
Financial & listing details
- Tax assessed value: $975,264
- Annual tax amount: $11,702
- Date on market: 5/28/2026
- Cumulative days on market: 4 days
- Listing terms: Cash,Conventional,VA Loan
Price history
| Date | Event | Price |
|---|---|---|
| 6/15/2026 | Sold | -- |
Source: NTREIS #21282558 Report a problem | ||
| 6/12/2026 | Pending sale | $1,155,000$423/sqft |
Source: NTREIS #21282558 Report a problem | ||
| 6/2/2026 | Contingent | $1,155,000$423/sqft |
Source: NTREIS #21282558 Report a problem | ||
| 5/28/2026 | Listed for sale | $1,155,000$423/sqft |
Source: NTREIS #21282558 Report a problem | ||
Public tax history
| Year | Property taxes | Tax assessment |
|---|---|---|
| 2025 | $2,570 -15.5% | $975,264 |
| 2024 | $3,042 -43.5% | $975,264 -9.8% |
| 2023 | $5,388 -2.7% | $1,081,751 +31.1% |
| 2022 | $5,539 +2% | $824,972 +36% |
| 2021 | $5,433 +1.8% | $606,641 -0.7% |
| 2020 | $5,336 +1.7% | $610,623 -2.8% |
| 2019 | $5,248 +1.5% | $628,159 +76.6% |
| 2018 | $5,168 +1.4% | $355,776 -30.6% |
| 2017 | $5,096 +2.2% | $512,843 +6.7% |
| 2016 | $4,987 -1% | $480,671 +79.8% |
| 2015 | $5,036 | $267,300 |
| 2014 | $5,036 | $267,300 |
| 2013 | -- | $267,300 +0.5% |
| 2012 | -- | $266,000 |
| 2011 | -- | $266,000 -0.3% |
| 2010 | -- | $266,900 -5.6% |
| 2009 | -- | $282,600 |
| 2008 | -- | $282,600 +5.6% |
| 2007 | -- | $267,600 |
| 2006 | -- | $267,600 |
| 2005 | -- | $267,600 |
| 2004 | -- | $267,600 +2.5% |
| 2003 | -- | $261,100 +20.6% |
| 2002 | -- | $216,500 +25.3% |
| 2001 | -- | $172,800 |
| 2000 | -- | $172,800 |
Find assessor info on the county website
Neighborhood: 76092
Nearby homes
- $1,450,8005 bd4 ba4.6k sqft825 Southview Trl, Southlake, TX 76092Off Market
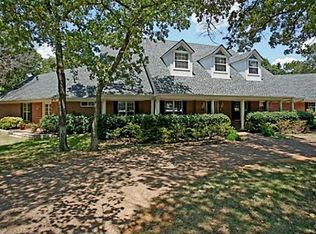
- $1,407,7004 bd5 ba4.2k sqft670 Southview Trl, Southlake, TX 76092Off Market

- $1,114,3003 bd2 ba3.2k sqft825 Lake Wood Dr, Southlake, TX 76092Off Market
- $1,036,9003 bd3 ba2.1k sqft900 Lake Wood Dr, Southlake, TX 76092Off Market
- $1,027,1003 bd2 ba2.9k sqft775 Bent Wood Ln, Southlake, TX 76092Off Market
- $--4 bd3 ba3.6k sqft850 Lake Wood Dr, Southlake, TX 76092Sold
- $919,7003 bd2 ba1.9k sqft925 Lake Wood Dr, Southlake, TX 76092Off Market
- $1,297,1004 bd4 ba3.8k sqft925 Southview Trl, Southlake, TX 76092Off Market
Nearby schools
GreatSchools rating
- 10/10Durham Intermediate SchoolGrades: 5-6Distance: 1.2 mi
- 10/10Carroll Middle SchoolGrades: 7-8Distance: 0.9 mi
- 8/10Carroll High SchoolGrades: 9-10Distance: 1 mi
Schools provided by the listing agent
- Elementary: Walnut Grove
- Middle: Carroll,Durham
- High: Carroll
- District: Carroll ISD
Source: NTREIS. This data may not be complete. We recommend contacting the local school district to confirm school assignments for this home.
Get a cash offer in 3 minutes
Find out how much your home could sell for in as little as 3 minutes with a no-obligation cash offer.
Estimated market value
$1,165,700
Get a cash offer in 3 minutes
Find out how much your home could sell for in as little as 3 minutes with a no-obligation cash offer.
Estimated market value
$1,165,700
- Texas
- Tarrant County
- Southlake
- 76092
- 875 Lake Wood Dr
