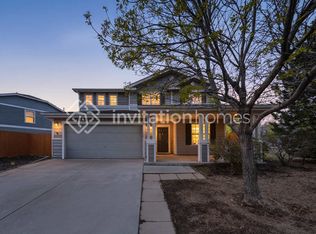
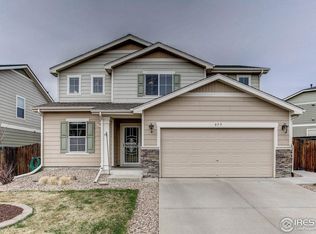
Bright, spacious, and perfectly positioned in Erie’s sought-after Grandview community, this two-story home offers an open layout, generous living spaces, and a large backyard ready for relaxing, entertaining, or simply enjoying Colorado evenings. With 3 bedrooms, 3 bathrooms, and over 2,000 finished square feet, this home provides the perfect blend of comfort and practicality. The main level features warm wood flooring and an open, flowing layout connecting the living room, dining area, and kitchen. The inviting living room centers around a cozy fireplace and large windows that bring in abundant natural light. The dining area opens directly to the backyard, making it easy to enjoy indoor-outdoor living and entertaining. The kitchen offers ample cabinetry and counter space with a layout designed for both everyday cooking and gathering with friends and family. A convenient main-level laundry room and bathroom add additional functionality to the floor plan. Upstairs, the spacious primary suite serves as a private retreat with a large walk-in closet and an en-suite bathroom featuring dual vanities, a soaking tub, and a separate shower. Two additional bedrooms, a full bathroom, and a spacious loft with built-in shelving—perfect for a home office, study area, or flexible living space—complete the upper level. Situated on a generous 0.22-acre lot, the fully fenced backyard provides plenty of space for outdoor enjoyment, pets, gardening, or future landscaping projects. The attached two-car garage adds everyday convenience. Located in the St. Vrain Valley School District and close to parks, shopping, dining, and all that Erie has to offer, this home provides comfortable living in a welcoming community.
Sold for $555,000
Zillow last checked:
Listing updated:
Bought with:
Ben Malone, 100050221
WestBound Realty, LLC
Source: REcolorado as distributed by MLS GRID,MLS#: 2690651
Price history
| Date | Event | Price |
|---|---|---|
| 7/24/2026 | Sold | $555,000-1.8%$266/sqft |
Source:  REcolorado as distributed by MLS GRID #2690651 Report a problem REcolorado as distributed by MLS GRID #2690651 Report a problem | ||
| 6/8/2026 | Pending sale | $565,000$271/sqft |
Source: REcolorado as distributed by MLS GRID #2690651 Report a problem | ||
| 5/1/2026 | Price change | $565,000-1.7%$271/sqft |
Source: REcolorado as distributed by MLS GRID #2690651 Report a problem | ||
| 4/13/2026 | Price change | $575,000-4%$276/sqft |
Source: REcolorado as distributed by MLS GRID #2690651 Report a problem | ||
| 3/30/2026 | Price change | $599,000-2.6%$288/sqft |
Source: REcolorado as distributed by MLS GRID #2690651 Report a problem | ||
| 3/18/2026 | Listed for sale | $615,000+146%$295/sqft |
Source: REcolorado as distributed by MLS GRID #2690651 Report a problem | ||
| 11/14/2005 | Sold | $250,000$120/sqft |
Source: Public Record Report a problem | ||

Get a cash offer in 3 minutes
Find out how much your home could sell for in as little as 3 minutes with a no-obligation cash offer.
Estimated market value
$555,600
