Welcome to this beautifully updated 3-bedroom, 2 full bath home nestled in the Village of Vermontville. Thoughtfully renovated throughout, this home exudes warmth and natural light, creating a bright and inviting atmosphere. You'll love the elegant French doors that open to a spacious back deck—perfect for relaxing or entertaining—overlooking a serene and private backyard oasis. The home features a spacious primary bedroom suite complete with ample closet space, offering both comfort and convenience. Don't miss this move-in ready gem that combines modern updates with cozy charm in a peaceful village setting! Don't miss this one schedule you're showing today.
Sold for $145,000
$145,000
875 Linden St, Vermontville, MI 49096
3beds
1,200sqft
Manufactured Home
Built in 2000
0.31 Acres Lot
$147,200 Zestimate®
$121/sqft
$1,623 Estimated rent
Home value
$147,200
Estimated sales range
Not available
$1,623/mo
Zestimate® history
Owner options
List your home for rent
$1,623/mo
Rent Zestimate®
Find your next renter with Zillow Rental Manager. Plus, with online applications, you can quickly screen prospective tenants – for free.
$1,623/mo
Rent Zestimate®
Refinance and save
$1,015/mo
Est. payment
Refinancing to a lower rate could help reduce your monthly payments and save thousands over the life of the loan.
$1,015/mo
Est. payment
Explore your selling options
Work with a Zillow partner agent
Leverage their expertise and Zillow's premium Showcase listings to get your home seen by more buyers.
Get startedList with your own agent
Get your home in front of millions of buyers by listing it on Zillow.
Learn how to do itSell it yourself
Take full control of how buyers see your home on Zillow by listing For Sale by Owner (FSBO).
List your homeWhat's special
Private backyard oasisPrimary bedroom suiteAmple closet spaceFrench doorsSpacious back deck
Zillow last checked:
Listing updated:
Listed by:
John L Burg 517-648-2854,
EXIT Realty Home Partners
Bought with:
Cheri Hendershot-Tarpley, 6501390563
Century 21 Affiliated
Source: Greater Lansing AOR,MLS#: 290482
Facts & features
Interior
Bedrooms & bathrooms
- Bedrooms: 3
- Bathrooms: 2
- Full bathrooms: 2
Primary bedroom
- Level: First
- Area: 165.1 Square Feet
- Dimensions: 13 x 12.7
Bedroom 2
- Level: First
- Area: 127 Square Feet
- Dimensions: 12.7 x 10
Bedroom 3
- Level: First
- Area: 106.8 Square Feet
- Dimensions: 12 x 8.9
Dining room
- Level: First
- Area: 96.52 Square Feet
- Dimensions: 12.7 x 7.6
Kitchen
- Level: First
- Area: 152.4 Square Feet
- Dimensions: 12.7 x 12
Living room
- Level: First
- Area: 241.3 Square Feet
- Dimensions: 19 x 12.7
Heating
- Forced Air, Propane
Cooling
- Central Air
Appliances
- Included: Dishwasher, Electric Water Heater, Gas Oven, Gas Range, Microwave, Refrigerator, Stainless Steel Appliance(s)
- Laundry: Main Level
Features
- Ceiling Fan(s), Double Vanity, Eat-in Kitchen, Kitchen Island, Laminate Counters
- Flooring: Carpet, Simulated Wood
- Windows: Insulated Windows
- Basement: Crawl Space
- Has fireplace: Yes
- Fireplace features: Fire Pit
Interior area
- Total structure area: 1,200
- Total interior livable area: 1,200 sqft
- Finished area above ground: 1,200
- Finished area below ground: 0
Property
Parking
- Parking features: Driveway, No Garage
- Has uncovered spaces: Yes
Features
- Levels: One
- Stories: 1
- Patio & porch: Deck, Front Porch
- Exterior features: Rain Gutters
Lot
- Size: 0.31 Acres
- Dimensions: 103 x 131
- Features: Few Trees, Gentle Sloping
Details
- Foundation area: 0
- Parcel number: 2305104660406000
- Zoning description: Zoning
Construction
Type & style
- Home type: MobileManufactured
- Architectural style: Ranch
- Property subtype: Manufactured Home
Materials
- Vinyl Siding
- Foundation: Block
- Roof: Shingle
Condition
- Updated/Remodeled
- New construction: No
- Year built: 2000
Utilities & green energy
- Electric: 100 Amp Service
- Sewer: Public Sewer
- Water: Public
Community & HOA
Community
- Subdivision: None
Location
- Region: Vermontville
Financial & listing details
- Price per square foot: $121/sqft
- Tax assessed value: $123,000
- Annual tax amount: $2,475
- Date on market: 8/14/2025
- Listing terms: Cash,Conventional
- Road surface type: Gravel, Dirt
Price history
| Date | Event | Price |
|---|---|---|
| 1/15/2026 | Sold | $145,000$121/sqft |
Source: Public Record Report a problem | ||
| 10/22/2025 | Sold | $145,000-3.3%$121/sqft |
Source:  Greater Lansing AOR #290482 Report a problem Greater Lansing AOR #290482 Report a problem | ||
| 10/9/2025 | Pending sale | $150,000$125/sqft |
Source: Greater Lansing AOR #290482 Report a problem | ||
| 8/27/2025 | Contingent | $150,000$125/sqft |
Source: Greater Lansing AOR #290482 Report a problem | ||
| 8/14/2025 | Listed for sale | $150,000+270.4%$125/sqft |
Source: Greater Lansing AOR #290482 Report a problem | ||
| 10/15/2015 | Sold | $40,500-14.7%$34/sqft |
Source: Greater Lansing AOR #69915 Report a problem | ||
| 5/2/2015 | Listed for sale | $47,500$40/sqft |
Source: Emerald Realty & Development LLC Report a problem | ||
| 2/15/2015 | Listing removed | $47,500$40/sqft |
Source: Charlotte - WEICHERT, REALTORS - Emerald Properties #62494 Report a problem | ||
| 8/17/2014 | Listed for sale | $47,500$40/sqft |
Source: Emerald Realty & Development LLC Report a problem | ||
Public tax history
| Year | Property taxes | Tax assessment |
|---|---|---|
| 2025 | $1,690 | $61,500 +8.7% |
| 2024 | -- | $56,600 +12.5% |
| 2021 | $1,053 +2.5% | $50,300 +24.8% |
| 2020 | $1,027 -31.5% | $40,300 +7.5% |
| 2019 | $1,500 | $37,500 +11.3% |
| 2018 | -- | $33,700 +1.5% |
| 2017 | -- | $33,200 -1.8% |
| 2016 | -- | $33,800 -1.2% |
| 2015 | -- | $34,200 +7.2% |
| 2014 | -- | $31,900 -17.8% |
| 2013 | -- | $38,800 -1.8% |
| 2011 | -- | $39,519 +3.4% |
| 2010 | -- | $38,210 -23.9% |
| 2009 | -- | $50,230 -12.4% |
| 2008 | -- | $57,350 +10.5% |
| 2007 | -- | $51,900 +15.1% |
| 2006 | -- | $45,100 |
| 2005 | -- | $45,100 +3.7% |
| 2004 | -- | $43,500 +8.2% |
| 2002 | -- | $40,200 +35.8% |
| 2001 | -- | $29,600 |
Find assessor info on the county website
Neighborhood: 49096
Nearby homes
- $237,5004 bd2 ba1.9k sqft895 Linden St, Vermontville, MI 49096Off Market
- $210,4003 bd2 ba-- sqft862 Nut St, Vermontville, MI 49096Off Market
- $185,0003 bd2 ba1.4k sqft245 W Forest St, Vermontville, MI 49096Sold
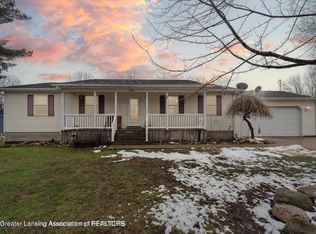
- $170,3003 bd2 ba1k sqft824 Linden St, Vermontville, MI 49096Off Market
- $108,2003 bd1 ba-- sqft830 Nut St, Vermontville, MI 49096Off Market
- $200,2003 bd2 ba-- sqft880 Linden St, Vermontville, MI 49096Off Market
- $17,600-- bd-- ba-- sqft864 Nut St, Vermontville, MI 49096Off Market
- $66,2003 bd1 ba-- sqft814 Nut St, Vermontville, MI 49096Off Market
Nearby schools
GreatSchools rating
- 6/10Maplewood SchoolGrades: 3-6Distance: 0.9 mi
- 4/10Maple Valley Jr/Sr High SchoolGrades: 7-12Distance: 1.4 mi
- NAFuller Street Elementary SchoolGrades: PK-2Distance: 3.8 mi
Schools provided by the listing agent
- High: Maple Valley
Source: Greater Lansing AOR. This data may not be complete. We recommend contacting the local school district to confirm school assignments for this home.
Get a cash offer in 3 minutes
Find out how much your home could sell for in as little as 3 minutes with a no-obligation cash offer.
Estimated market value
$147,200
Get a cash offer in 3 minutes
Find out how much your home could sell for in as little as 3 minutes with a no-obligation cash offer.
Estimated market value
$147,200
- Michigan
- Eaton County
- Vermontville
- 49096
- 875 Linden St
Nearby cities
Nearby zip codes
Other Vermontville Topics
