Skip main navigation
Sold for $329,900
  • $329,900

    875 Loebner Ave, Bowling Green, KY 42104

    4beds
    2,152sqft
    Single Family Residence
    Built in 2020
    7,405 Square Feet Lot
    $335,600 Zestimate®
    $153/sqft
    $2,488 Estimated rent

    Home value

    $335,600

    $319,000 - $352,000

    $2,488/mo

    Zestimate® history
    Loading
    Loading...

    Owner options

    List your home for rent

    $2,488/mo

    Rent Zestimate®

    Find your next renter with Zillow Rental Manager. Plus, with online applications, you can quickly screen prospective tenants – for free.

    Learn more

    $2,488/mo

    Rent Zestimate®

    Refinance and save

    $1,968/mo

    Est. payment

    Refinancing to a lower rate could help reduce your monthly payments and save thousands over the life of the loan.

    See today's rates

    $1,968/mo

    Est. payment

    Explore your selling options

    Work with a Zillow partner agent

    Leverage their expertise and Zillow's premium Showcase listings to get your home seen by more buyers.

    Get started

    List with your own agent

    Get your home in front of millions of buyers by listing it on Zillow.

    Learn how to do it

    Sell it yourself

    Take full control of how buyers see your home on Zillow by listing For Sale by Owner (FSBO).

    List your home

    What's special

    Heated bidetsTop-tier school districtMaster suiteSpacious bedroomsGourmet kitchenOpen floor planPlush carpeting
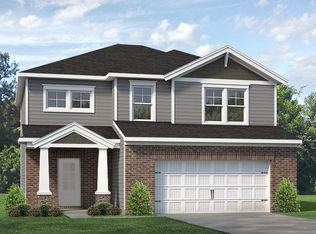
    Welcome to your dream home! This stunning, contemporary residence, built in 2020, offers the perfect blend of modern luxury and convenience. Nestled in a highly sought-after location with a top-tier school district, this 4-bedroom, 2.5-bathroom haven is designed to exceed your expectations. Step inside to discover an inviting open floor plan, boasting abundant natural light and ample space for both relaxation and entertaining. The expansive living area flows seamlessly into the gourmet kitchen, where sleek granite countertops, high-end appliances, and a convenient center island await your culinary adventures. Retreat to the spacious bedrooms, each offering plush carpeting, generous closet space, and a tranquil ambiance for restful nights. The master suite features a luxurious en-suite bathroom complete with heated bidets, ensuring a spa-like experience right at home. Outside, discover your own private oasis with a beautifully landscaped yard and a covered patio, perfect for alfresco dining or enjoying your morning coffee in peace. With a tankless water heater ensuring endless hot water and modern amenities like heated bidets, this home combines comfort and efficiency effortlessly. As an added bonus, this home comes fully equipped with a fridge, washer, and dryer, making moving in a breeze. Don't miss your chance to make this exceptional residence yours – schedule a showing today and experience luxury living at its finest!

    Zillow last checked:

    Listing updated:

    Listed by:

    David Doran 615-522-8892,

    EXP Realty, LLC

    Bought with:

    Stephanie D Vincent, 205318

    Crye-Leike Executive Realty

    Source: RASK,MLS#: RA20240681MLS Logo

    Facts & features

    Interior

    Bedrooms & bathrooms
    • Bedrooms: 4
    • Bathrooms: 3
    • Full bathrooms: 2
    • Partial bathrooms: 1
    • Main level bathrooms: 1
    Primary bedroom
    • Level: Upper
    Bedroom 2
    • Level: Upper
    • Area: 161.28
    • Dimensions: 14.4 x 11.2
    Bedroom 3
    • Level: Upper
    • Area: 153.51
    • Dimensions: 12.9 x 11.9
    Bedroom 4
    • Level: Upper
    • Area: 114.84
    • Dimensions: 11.6 x 9.9
    Primary bathroom
    • Level: Upper
    • Area: 241.11
    • Dimensions: 17.1 x 14.1
    Bathroom
    • Features: Bidet, Granite Counters, Tub/Shower Combo, Walk-In Closet(s)
    Kitchen
    • Features: Pantry
    Heating
    • Forced Air, Gas
    Cooling
    • Central Air
    Appliances
    • Included: Refrigerator, Dryer, Washer, Electric Water Heater
    • Laundry: Laundry Room
    Features
    • Closet Light(s), Kitchen/Dining Combo
    • Flooring: Laminate, Vinyl
    • Basement: None
    • Has fireplace: No
    • Fireplace features: None
    Interior area
    • Total structure area: 2,152
    • Total interior livable area: 2,152 sqft

    Property

    Parking
    • Total spaces: 2
    • Parking features: Attached
    • Attached garage spaces: 2
    Accessibility
    • Accessibility features: None
    Features
    • Levels: Two
    • Patio & porch: Covered Front Porch, Covered Patio
    • Exterior features: Landscaping
    • Fencing: None
    Lot
    • Size: 7,405 Square Feet
    • Features: Subdivided
    Details
    • Parcel number: 054a08a134

    Construction

    Type & style
    • Home type: SingleFamily
    • Property subtype: Single Family Residence
    Materials
    • Brick/Siding
    • Foundation: Slab
    • Roof: Shingle
    Condition
    • Year built: 2020

    Utilities & green energy

    • Sewer: City
    • Water: City

    Community & HOA

    Community
    • Subdivision: Magnolia Hills
    Location
    • Region: Bowling Green

    Financial & listing details

    • Price per square foot: $153/sqft
    • Tax assessed value: $263,780
    • Annual tax amount: $2,243
    • Price range: $329.9K - $329.9K
    • Date on market: 2/7/2024

    Price history

    DateEventPrice
    3/25/2024Sold$329,900$153/sqft
    Source: RASK #RA20240681 Report a problem
    2/23/2024Pending sale$329,900$153/sqft
    Source: RASK #RA20240681 Report a problem
    12/21/2023Price change$329,900+0.3%$153/sqft
    Source: RASK #RA20233802 Report a problem
    12/18/2023Price change$329,000-2.9%$153/sqft
    Source: RASK #RA20233802 Report a problem
    10/16/2023Price change$339,000-4%$158/sqft
    Source: RASK #RA20233802 Report a problem
    8/17/2023Listed for sale$353,000$164/sqft
    Source: RASK #RA20233802 Report a problem

    Public tax history

    YearProperty taxesTax assessment
    2024$2,243 -0.8%$263,780
    2023$2,262 +7.1%$263,780
    2022$2,112 +46.4%$263,780 +45.9%
    2021$1,442 $180,800
    Find assessor info on the county website

    Neighborhood: 42104

    Nearby schools

    GreatSchools rating
    Schools provided by the listing agent
    • Elementary: Plano
    • Middle: Drakes Creek
    • High: Greenwood

    Source: RASK. This data may not be complete. We recommend contacting the local school district to confirm school assignments for this home.

    Get pre-qualified for a loan
    At Zillow Home Loans, we can pre-qualify you in as little as 5 minutes with no impact to your credit score.

    An equal housing lender. NMLS #10287.

    Sell for more on Zillow
    Get a Zillow Showcase℠ listing at no additional cost and you could sell for .
    $335,600
    2% more
    +$6,712
    With Zillow Showcase(estimated)
    $342,312