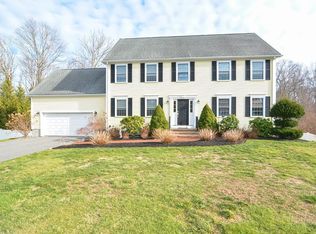
Welcome to this beautifully maintained turn-key 4-bedroom, 2.5-bath home in sought-after Dighton. From the moment you step inside, you'll appreciate the warmth of gleaming hardwood floors throughout and the comfortable flow of the home's layout. The spacious kitchen and dining area open to a cozy living space—perfect for everyday living or entertaining. Upstairs, you'll find generously sized bedrooms, including a primary suite with an en suite bath. Enjoy the outdoors in your fully fenced backyard, complete with a hot tub, patio, and deck—ideal for relaxing or hosting summer gatherings. A two-car garage and oversized shed offer plenty of storage for tools, toys, and more.This home truly has it all—space, comfort, and updates that let you move right in and start living.
Sold for $720,000
$720,000
875 Louise Ln, Dighton, MA 02715
4beds
1,976sqft
Single Family Residence
Built in 2005
0.54 Acres Lot
$736,100 Zestimate®
$364/sqft
$3,645 Estimated rent
Home value
$736,100
$670,000 - $810,000
$3,645/mo
Zestimate® history
Owner options
List your home for rent
$3,645/mo
Rent Zestimate®
Find your next renter with Zillow Rental Manager. Plus, with online applications, you can quickly screen prospective tenants – for free.
$3,645/mo
Rent Zestimate®
Refinance and save
$4,839/mo
Est. payment
Refinancing to a lower rate could help reduce your monthly payments and save thousands over the life of the loan.
$4,839/mo
Est. payment
Explore your selling options
Work with a Zillow partner agent
Leverage their expertise and Zillow's premium Showcase listings to get your home seen by more buyers.
Get startedList with your own agent
Get your home in front of millions of buyers by listing it on Zillow.
Learn how to do itSell it yourself
Take full control of how buyers see your home on Zillow by listing For Sale by Owner (FSBO).
List your homeWhat's special
Hot tubCozy living spaceGleaming hardwood floorsGenerously sized bedroomsFully fenced backyardSpacious kitchen
Zillow last checked:
Listing updated:
Listed by:
Julie Bellas 508-272-6354,
Keller Williams Realty 508-238-5000
Bought with:
Gena Gumbs
Redfin Corp.
Source: MLS PIN,MLS#: 73410478
Facts & features
Interior
Bedrooms & bathrooms
- Bedrooms: 4
- Bathrooms: 3
- Full bathrooms: 2
- 1/2 bathrooms: 1
Primary bedroom
- Features: Bathroom - Full, Bathroom - Double Vanity/Sink, Ceiling Fan(s), Vaulted Ceiling(s), Walk-In Closet(s), Flooring - Hardwood
- Level: Second
- Area: 234
- Dimensions: 13 x 18
Bedroom 2
- Features: Closet, Flooring - Hardwood
- Level: Second
- Area: 180
- Dimensions: 15 x 12
Bedroom 3
- Features: Closet, Flooring - Hardwood
- Level: Second
- Area: 195
- Dimensions: 13 x 15
Bedroom 4
- Features: Closet, Flooring - Hardwood
- Level: Second
- Area: 117
- Dimensions: 9 x 13
Bathroom 1
- Features: Bathroom - Half
- Level: First
- Area: 42
- Dimensions: 6 x 7
Bathroom 2
- Features: Bathroom - Full, Flooring - Hardwood
- Level: Second
- Area: 63
- Dimensions: 7 x 9
Bathroom 3
- Features: Bathroom - Full, Flooring - Hardwood
- Level: Second
- Area: 63
- Dimensions: 7 x 9
Dining room
- Features: Flooring - Hardwood
- Level: First
- Area: 195
- Dimensions: 13 x 15
Kitchen
- Features: Flooring - Hardwood, Countertops - Stone/Granite/Solid, Kitchen Island
- Level: First
- Area: 325
- Dimensions: 25 x 13
Living room
- Features: Flooring - Hardwood
- Level: First
- Area: 221
- Dimensions: 13 x 17
Heating
- Baseboard, Oil
Cooling
- Central Air
Appliances
- Included: Water Heater
- Laundry: Flooring - Hardwood, First Floor
Features
- Basement: Full
- Number of fireplaces: 1
Interior area
- Total structure area: 1,976
- Total interior livable area: 1,976 sqft
- Finished area above ground: 1,976
- Finished area below ground: 710
Property
Parking
- Total spaces: 8
- Parking features: Attached, Paved Drive, Off Street, Paved
- Attached garage spaces: 2
- Uncovered spaces: 6
Features
- Patio & porch: Deck, Deck - Vinyl, Patio
- Exterior features: Deck, Deck - Vinyl, Patio, Hot Tub/Spa, Storage, Sprinkler System, Fenced Yard, Garden
- Has spa: Yes
- Spa features: Private
- Fencing: Fenced/Enclosed,Fenced
Lot
- Size: 0.54 Acres
- Features: Level
Details
- Parcel number: M:013 B:00067 L:00080,4573860
- Zoning: R1
Construction
Type & style
- Home type: SingleFamily
- Architectural style: Colonial
- Property subtype: Single Family Residence
Materials
- Foundation: Concrete Perimeter
Condition
- Year built: 2005
Utilities & green energy
- Sewer: Private Sewer
- Water: Public
Community & HOA
HOA
- Has HOA: No
Location
- Region: Dighton
Financial & listing details
- Price per square foot: $364/sqft
- Tax assessed value: $679,500
- Annual tax amount: $8,535
- Date on market: 8/17/2026
Price history
| Date | Event | Price |
|---|---|---|
| 9/25/2025 | Sold | $720,000-2.7%$364/sqft |
Source: MLS PIN #73410478 Report a problem | ||
| 8/27/2025 | Contingent | $739,900$374/sqft |
Source: MLS PIN #73410478 Report a problem | ||
| 7/29/2025 | Listed for sale | $739,900+68.9%$374/sqft |
Source: MLS PIN #73410478 Report a problem | ||
| 7/14/2017 | Sold | $438,000+0.7%$222/sqft |
Source: Public Record Report a problem | ||
| 5/30/2017 | Pending sale | $434,900$220/sqft |
Source: Uptown REALTORS�, LLC #72169854 Report a problem | ||
| 5/24/2017 | Listed for sale | $434,900+16.6%$220/sqft |
Source: Uptown REALTORS�, LLC #72169854 Report a problem | ||
| 8/30/2013 | Sold | $373,000+0.8%$189/sqft |
Source: Public Record Report a problem | ||
| 6/6/2013 | Listed for sale | $369,900-22.9%$187/sqft |
Source: Realty Executives Metro South #71537204 Report a problem | ||
| 11/18/2005 | Sold | $479,900$243/sqft |
Source: Public Record Report a problem | ||
Public tax history
| Year | Property taxes | Tax assessment |
|---|---|---|
| 2025 | $8,535 +2.6% | $679,500 +11.8% |
| 2024 | $8,316 +8.6% | $607,900 +10.7% |
| 2023 | $7,654 +5.1% | $549,100 +7.7% |
| 2022 | $7,284 +5.6% | $509,700 +9.5% |
| 2021 | $6,900 +0.6% | $465,300 +1.6% |
| 2020 | $6,861 +2.2% | $458,000 +2.3% |
| 2019 | $6,713 +5.8% | $447,800 +4.9% |
| 2018 | $6,347 +11.5% | $426,800 +12.1% |
| 2017 | $5,691 +2.6% | $380,900 +4.6% |
| 2016 | $5,548 +3% | $364,300 +0.1% |
| 2015 | $5,384 +2% | $363,800 +5% |
| 2014 | $5,277 +4.6% | $346,500 -3.9% |
| 2013 | $5,046 +3.4% | $360,400 +1% |
| 2012 | $4,880 +7.5% | $357,000 -4.8% |
| 2011 | $4,541 +1.1% | $375,000 -3.9% |
| 2010 | $4,490 +3.9% | $390,400 -4.7% |
| 2009 | $4,320 -2.2% | $409,500 -5.6% |
| 2008 | $4,416 +5.2% | $433,800 -3.4% |
| 2007 | $4,197 +85.4% | $448,900 +91.8% |
| 2006 | $2,264 | $234,100 |
Find assessor info on the county website
Neighborhood: 02715
Nearby homes
- $759,6004 bd2 ba3.3k sqft861 Louise Ln, Dighton, MA 02715Off Market
- $720,2004 bd3 ba2.2k sqft1513 Pine St, Dighton, MA 02715Off Market

- $724,6004 bd3 ba2.1k sqft845 Louise Ln, Dighton, MA 02715Off Market
- $601,800-- bd-- ba-- sqft47 Louise Ln, Dighton, MA 02715Off Market
- $512,2003 bd1 ba2.1k sqft1523 Pine St, Dighton, MA 02715Off Market
- $722,1003 bd2 ba2k sqft880 Louise Ln, Dighton, MA 02715Off Market
- $724,2004 bd2 ba2k sqft844 Louise Ln, Dighton, MA 02715Off Market
- $742,2004 bd2 ba2k sqft1489 Pine St, Dighton, MA 02715Off Market
Nearby schools
GreatSchools rating
- 7/10Dighton Middle SchoolGrades: 5-8Distance: 1 mi
- 6/10Dighton-Rehoboth Regional High SchoolGrades: PK,9-12Distance: 3.2 mi
- 4/10Dighton Elementary SchoolGrades: PK-4Distance: 1.1 mi
Get a cash offer in 3 minutes
Find out how much your home could sell for in as little as 3 minutes with a no-obligation cash offer.
Estimated market value
$736,100
Get a cash offer in 3 minutes
Find out how much your home could sell for in as little as 3 minutes with a no-obligation cash offer.
Estimated market value
$736,100
- Massachusetts
- Bristol County
- Dighton
- 02715
- 875 Louise Ln
