Tucked away less than a mile away from the luxurious boutique Hotel Vin and the vibrant heart of Historic Downtown Grapevine, this beautifully updated ranch offers a perfect blend of modern comfort and classic charm. Whether you’re looking to explore local wineries, enjoy a meal at a specialty eatery, or spend a Saturday shopping along Main Street, this location puts the best of the city right at your fingertips. Extensively renovated in 2022, the home boasts a long list of improvements, including a new roof, foundation repair, fresh paint, and updated flooring throughout. The open-concept interior features a reimagined kitchen with sleek new countertops and stainless appliances, complemented by updated lighting and ceiling fans. Both bathrooms have been tastefully modernized as well. Step outside to the private, covered back patio—a perfect spot for morning coffee or evening relaxation. The expansive backyard is fully enclosed by a new cedar fence, offering a secluded outdoor retreat. Ideally situated for commuters and travelers alike, this home is just a short drive from DFW Airport and the entertainment hubs of the Gaylord Texan and Great Wolf Lodge. It’s a rare opportunity to own a move-in-ready gem in one of North Texas' most sought-after destinations.
For sale
$449,000
875 Lovers Ln, Grapevine, TX 76051
3beds
1,520sqft
Single Family Residence
Built in 1967
6,577 Square Feet Lot
$433,200 Zestimate®
$295/sqft
$-- HOA
What's special
Sleek new countertopsFresh paintUpdated lightingUpdated flooring throughoutExpansive backyardSecluded outdoor retreatCeiling fans
- 42 days
- 746
- 43
Likely to sell faster than
Zillow last checked:
Listing updated:
Listed by:
Mary Monkhouse 0614323 972-839-1189,
Compass RE Texas, LLC. 214-814-8100,
Rebecca Wong 0627487 972-839-1189,
Compass RE Texas, LLC.
Source: NTREIS,MLS#: 21365446
Facts & features
Interior
Bedrooms & bathrooms
- Bedrooms: 3
- Bathrooms: 2
- Full bathrooms: 2
Primary bedroom
- Level: First
- Dimensions: 14 x 12
Bedroom
- Level: First
- Dimensions: 11 x 10
Bedroom
- Level: First
- Dimensions: 14 x 9
Primary bathroom
- Level: First
- Dimensions: 9 x 7
Dining room
- Level: First
- Dimensions: 11 x 8
Other
- Level: First
- Dimensions: 7 x 5
Kitchen
- Level: First
- Dimensions: 18 x 8
Living room
- Level: First
- Dimensions: 22 x 16
Utility room
- Level: First
- Dimensions: 10 x 6
Heating
- Central, Natural Gas
Cooling
- Central Air, Ceiling Fan(s), Electric
Appliances
- Included: Dishwasher, Electric Range, Disposal
Features
- High Speed Internet, Open Floorplan, Cable TV, Walk-In Closet(s)
- Flooring: Laminate, Tile
- Windows: Window Coverings
- Has basement: No
- Has fireplace: No
Interior area
- Total interior livable area: 1,520 sqft
Video & virtual tour
Property
Parking
- Total spaces: 1
- Parking features: Direct Access, Door-Single, Driveway, Garage Faces Front, Garage
- Attached garage spaces: 1
Features
- Levels: One
- Stories: 1
- Patio & porch: Rear Porch, Covered
- Exterior features: Private Yard
- Pool features: None
- Fencing: Fenced,Wood
Lot
- Size: 6,577 Square Feet
- Features: Back Yard, Interior Lot, Lawn, Level
Details
- Additional structures: None
- Parcel number: 03052141
Construction
Type & style
- Home type: SingleFamily
- Architectural style: Ranch,Detached
- Property subtype: Single Family Residence
Materials
- Brick
- Foundation: Slab
- Roof: Composition
Condition
- Resale
- Year built: 1967
Utilities & green energy
- Sewer: Public Sewer
- Water: Public
- Utilities for property: Electricity Connected, Natural Gas Available, Sewer Available, Separate Meters, Water Available, Cable Available
Community & HOA
Community
- Features: Curbs
- Subdivision: Sunshine Harbor Add
HOA
- Has HOA: No
Location
- Region: Grapevine
Financial & listing details
- Price per square foot: $295/sqft
- Tax assessed value: $225,000
- Annual tax amount: $3,531
- Date on market: 8/25/2026
- Cumulative days on market: 42 days
- Listing terms: Cash,Conventional,FHA,VA Loan
Estimated market value
$433,200
$412,000 - $455,000
$2,664/mo
Price history
| Date | Event | Price |
|---|---|---|
| 8/25/2026 | Listed for sale | $449,000$295/sqft |
Source: NTREIS #21365446 Report a problem | ||
| 7/13/2023 | Listing removed | $3,895$3/sqft |
Source: Zillow Rentals Report a problem | ||
| 6/13/2023 | Price change | $3,895+3.9%$3/sqft |
Source: Zillow Rentals Report a problem | ||
| 4/15/2023 | Listed for rent | $3,750+7.2%$2/sqft |
Source: Zillow Rentals Report a problem | ||
| 4/6/2023 | Listing removed | -- |
Source: NTREIS #20099754 Report a problem | ||
| 3/29/2023 | Listing removed | -- |
Source: Zillow Rentals Report a problem | ||
| 3/21/2023 | Price change | $3,499-9.8%$2/sqft |
Source: Zillow Rentals Report a problem | ||
| 2/25/2023 | Price change | $3,8780%$3/sqft |
Source: Zillow Rentals Report a problem | ||
| 2/20/2023 | Price change | $3,879-0.2%$3/sqft |
Source: Zillow Rentals Report a problem | ||
| 1/31/2023 | Price change | $3,888+0.2%$3/sqft |
Source: Zillow Rentals Report a problem | ||
| 12/28/2022 | Price change | $3,880+76.8%$3/sqft |
Source: Zillow Rentals Report a problem | ||
| 12/21/2022 | Price change | $2,195-44.4%$1/sqft |
Source: Zillow Rentals Report a problem | ||
| 12/8/2022 | Price change | $3,950-16.8%$3/sqft |
Source: Zillow Rentals Report a problem | ||
| 10/7/2022 | Price change | $4,750+4.4%$3/sqft |
Source: Zillow Rental Manager Report a problem | ||
| 9/3/2022 | Listed for rent | $4,550$3/sqft |
Source: Zillow Rental Manager Report a problem | ||
| 8/23/2022 | Listing removed | $449,000$295/sqft |
Source: NTREIS #20122700 Report a problem | ||
| 8/2/2022 | Price change | $449,000-8.2%$295/sqft |
Source: NTREIS #20122700 Report a problem | ||
| 7/24/2022 | Listed for sale | $489,000$322/sqft |
Source: NTREIS #20122700 Report a problem | ||
| 7/14/2022 | Listing removed | $489,000$322/sqft |
Source: NTREIS #20099754 Report a problem | ||
| 6/29/2022 | Listed for sale | $489,000$322/sqft |
Source: NTREIS #20099754 Report a problem | ||
Public tax history
| Year | Property taxes | Tax assessment |
|---|---|---|
| 2025 | $1,043 -8% | $225,000 -4.3% |
| 2024 | $1,133 -3.8% | $235,000 |
| 2023 | $1,178 | $235,000 +38.8% |
| 2022 | -- | $169,352 -12.2% |
| 2021 | $578 +6.1% | $192,796 -8.4% |
| 2020 | $545 +7.1% | $210,410 -0.8% |
| 2019 | $509 +6.9% | $212,080 +44.2% |
| 2018 | $476 -61.1% | $147,096 +0.1% |
| 2017 | $1,221 +4.6% | $146,949 +16.1% |
| 2016 | $1,167 -49.3% | $126,603 +12.7% |
| 2015 | $2,303 | $112,300 |
| 2014 | $2,303 | $112,300 |
| 2013 | -- | $112,300 -0.1% |
| 2012 | -- | $112,400 |
| 2011 | -- | $112,400 -0.6% |
| 2010 | -- | $113,100 -9.4% |
| 2009 | -- | $124,900 +7.1% |
| 2008 | -- | $116,600 +10.1% |
| 2007 | -- | $105,900 +7.1% |
| 2006 | -- | $98,900 |
| 2005 | -- | $98,900 |
| 2004 | -- | $98,900 +4.8% |
| 2003 | -- | $94,400 +12.6% |
| 2002 | -- | $83,800 +17.9% |
| 2001 | -- | $71,100 +8.5% |
| 2000 | -- | $65,500 |
Find assessor info on the county website
Monthly payment
Est. payment
Payment breakdown
Explore the cost of this home by adjusting the details. Changes won't be saved.Climate risks
Neighborhood: Sunshine Harbor
Nearby schools
Schools provided by the listing agent
- Elementary: Cannon
- Middle: Grapevine
- High: Colleyville Heritage
- District: Grapevine-Colleyville ISD
Source: NTREIS. This data may not be complete. We recommend contacting the local school district to confirm school assignments for this home.
Similar homes
- $440,0003 bd3 ba2k sqft109 Clove Ln, Euless, TX 76039For Sale
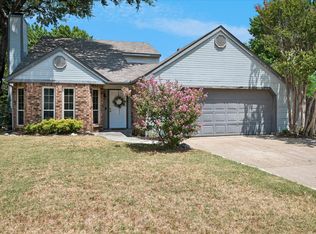 MLS ID #21349530, Kyle Cheek. NTREIS
 - $399,5002 bd2 ba1.9k sqft510 Northside Ave, Lewisville, TX 75057For Sale
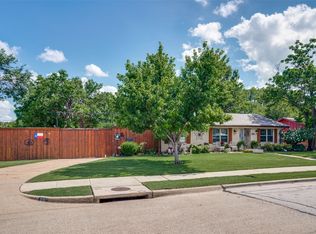 MLS ID #21404694, Audra Allen. NTREIS
 - $425,0003 bd2 ba2k sqft905 Summer Trl, Flower Mound, TX 75028For Sale
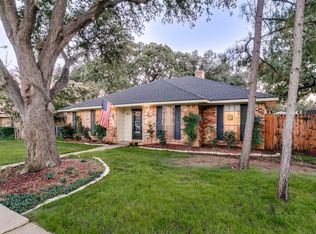 MLS ID #21386304, Jason Haugen. NTREIS
 - $449,9004 bd3 ba2.2k sqft421 Frankie Ln, Lewisville, TX 75057For Sale
 MLS ID #21354530, Leanne Lowry. NTREIS
