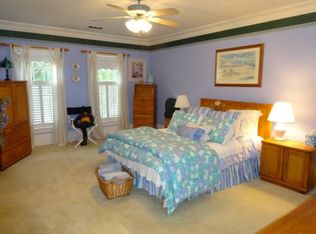
A European estate with 2 gated entrances and iron fencing set on a gentle 1+ acre hilltop lot located along the cul-de-sac in the prestigious Avallon neighborhood in Sandy Springs ITP. This spacious home is ideal for those looking for plenty of room to live & grow! Thoughtful floor plan showcases the master suite on the main level and oversized formal and informal living spaces streaming with natural light and lovely views in every room. Lush backyard with a curved stone patio, pool (with a built in slide!) and spa, outdoor dining & built in grilling station provides a private space to relax and have fun year around. A separate screened gazebo is like a treehouse providing a comfy place to enjoy a breezy day. Main Level - An ornate steel and glass front door welcomes guests with warmth and elegance. Throughout is detailed crown molding, inlaid hardwood floors, special designer touches and expansive rooms with extra high windows and ceilings. The airy 2-story great room is a real showstopper featuring an impressive fireplace, windows overlooking the greenery, and vaulted coffered ceiling enhancing the expansive space. An open kitchen features a large breakfast area and a fireside family room. Custom wood cabinets with stone countertops surround a large central island with counter seating and a second prep-sink. An additional beverage station with a sink and fridge lines the breakfast area and provides additional storage. A separate study with a fireplace and handsome stained wainscoting and cofferred ceilings also has an adjacent private home office. The formal dining room is ideal for large gatherings and holiday entertaining. Primary Suite - includes a convenient coffee station and sitting area. Double vanities, soaking tub and multi-headed shower provide spa-like amenities. Separate his & hers walk-in closets connect to the primary bath and includes laundry connections. Upper Level - features 5 bedrooms with walk in closets and en-suite baths plus a laundry room. Two of the suites include extra space for a playroom or sitting room. Terrace Level - features all you need for family fun! Rec room with a fireplace, wet bar with custom cabinets and access to a patio and the pool terrace. A large media room with a drink station is great for movie night and binge watching the latest hot show!
Closed
$2,370,000
875 Marseilles Dr, Sandy Springs, GA 30327
6beds
8,299sqft
Single Family Residence, Residential
Built in 2010
1.07 Acres Lot
$2,624,900 Zestimate®
$286/sqft
$7,466 Estimated rent
Home value
$2,624,900
$2.44M - $2.86M
$7,466/mo
Zestimate® history
Owner options
List your home for rent
$7,466/mo
Rent Zestimate®
Find your next renter with Zillow Rental Manager. Plus, with online applications, you can quickly screen prospective tenants – for free.
$7,466/mo
Rent Zestimate®
Refinance and save
$11,718/mo
Est. payment
Refinancing to a lower rate could help reduce your monthly payments and save thousands over the life of the loan.
$11,718/mo
Est. payment
Explore your selling options
Work with a Zillow partner agent
Leverage their expertise and Zillow's premium Showcase listings to get your home seen by more buyers.
Get startedList with your own agent
Get your home in front of millions of buyers by listing it on Zillow.
Learn how to do itSell it yourself
Take full control of how buyers see your home on Zillow by listing For Sale by Owner (FSBO).
List your homeWhat's special
Zillow last checked:
Listing updated:
Listed by:
Ben Hirsh,
Hirsh Real Estate Buckhead.com michelle@buckhead.com
Bought with:
yangsook ku, 157877
Atlanta Realty Central, Inc.
Source: FMLS GA,MLS#: 7416918
Facts & features
Interior
Bedrooms & bathrooms
- Bedrooms: 6
- Bathrooms: 8
- Full bathrooms: 7
- 1/2 bathrooms: 1
- Main level bathrooms: 1
- Main level bedrooms: 1
Rooms
- Room types: Family Room, Media Room, Office
Primary bedroom
- Features: Master on Main, Sitting Room
- Level: Master on Main, Sitting Room
Bedroom
- Features: Master on Main, Sitting Room
Primary bathroom
- Features: Double Vanity, Separate Tub/Shower, Skylights, Other
Dining room
- Features: Seats 12+, Separate Dining Room
Kitchen
- Features: Breakfast Bar, Cabinets Stain, Eat-in Kitchen, Kitchen Island, Stone Counters, View to Family Room
Heating
- Natural Gas, Zoned
Cooling
- Central Air, Zoned
Appliances
- Included: Dishwasher
- Laundry: Laundry Closet, Laundry Room, Main Level, Upper Level
Features
- Beamed Ceilings, Cathedral Ceiling(s), Double Vanity, Entrance Foyer 2 Story, High Ceilings 9 ft Lower, High Ceilings 9 ft Upper, High Ceilings 10 ft Main, His and Hers Closets, Walk-In Closet(s), Wet Bar
- Flooring: Carpet, Hardwood, Stone
- Windows: Insulated Windows, Skylight(s)
- Basement: Daylight,Exterior Entry,Finished,Finished Bath,Full,Interior Entry
- Number of fireplaces: 4
- Fireplace features: Basement, Family Room, Living Room, Master Bedroom
- Common walls with other units/homes: No Common Walls
Interior area
- Total structure area: 8,299
- Total interior livable area: 8,299 sqft
Property
Parking
- Total spaces: 3
- Parking features: Attached, Driveway, Garage, Garage Door Opener
- Attached garage spaces: 3
- Has uncovered spaces: Yes
Accessibility
- Accessibility features: Accessible Doors, Accessible Entrance
Features
- Levels: Three Or More
- Patio & porch: Patio
- Exterior features: Courtyard, Garden, Gas Grill, Private Yard, No Dock
- Has private pool: Yes
- Pool features: Gunite, Heated, In Ground, Private, Salt Water
- Has spa: Yes
- Spa features: Private
- Fencing: Back Yard,Fenced,Front Yard
- Has view: Yes
- View description: Pool, Trees/Woods
- Waterfront features: None
- Body of water: None
Lot
- Size: 1.07 Acres
- Features: Back Yard, Cul-De-Sac, Front Yard, Landscaped, Level, Wooded
Details
- Additional structures: Gazebo
- Parcel number: 17 016600040166
- Other equipment: None
- Horse amenities: None
Construction
Type & style
- Home type: SingleFamily
- Architectural style: European,Traditional
- Property subtype: Single Family Residence, Residential
Materials
- Stone, Stucco
- Foundation: See Remarks
- Roof: Composition
Condition
- Resale
- New construction: No
- Year built: 2010
Utilities & green energy
- Electric: 110 Volts
- Sewer: Public Sewer
- Water: Public
- Utilities for property: None
Green energy
- Energy efficient items: None
- Energy generation: None
Community & HOA
Community
- Features: Near Schools, Sidewalks, Street Lights
- Security: None
- Subdivision: Avallon
HOA
- Has HOA: No
Location
- Region: Sandy Springs
Financial & listing details
- Price per square foot: $286/sqft
- Tax assessed value: $2,143,900
- Annual tax amount: $19,814
- Date on market: 7/18/2024
- Cumulative days on market: 13 days
- Road surface type: Paved
Price history
| Date | Event | Price |
|---|---|---|
| 9/20/2024 | Sold | $2,370,000-5.2%$286/sqft |
Source:  FMLS GA #7416918 Report a problem FMLS GA #7416918 Report a problem | ||
| 8/11/2024 | Pending sale | $2,500,000$301/sqft |
Source: FMLS GA #7416918 Report a problem | ||
| 7/18/2024 | Listed for sale | $2,500,000+69.5%$301/sqft |
Source: FMLS GA #7416918 Report a problem | ||
| 5/23/2016 | Listing removed | $1,475,000$178/sqft |
Source: HIRSH REAL ESTATE SPECIALISTS #5668154 Report a problem | ||
| 5/23/2016 | Listed for sale | $1,475,000-3.3%$178/sqft |
Source: HIRSH REAL ESTATE SPECIALISTS #5668154 Report a problem | ||
| 5/19/2016 | Sold | $1,525,000+3.4%$184/sqft |
Source: Public Record Report a problem | ||
| 4/12/2016 | Pending sale | $1,475,000$178/sqft |
Source: HIRSH REAL ESTATE SPECIALISTS #5668154 Report a problem | ||
| 4/1/2016 | Listed for sale | $1,475,000+204.1%$178/sqft |
Source: HIRSH REAL ESTATE SPECIALISTS #5668154 Report a problem | ||
| 12/16/2010 | Sold | $485,000-2%$58/sqft |
Source: Public Record Report a problem | ||
| 9/25/2010 | Pending sale | $495,000$60/sqft |
Source: RE/MAX Around Atlanta #4121560 Report a problem | ||
| 9/13/2010 | Listed for sale | $495,000$60/sqft |
Source: RE/MAX Around Atlanta #4121560 Report a problem | ||
Public tax history
| Year | Property taxes | Tax assessment |
|---|---|---|
| 2024 | $26,457 +33.5% | $857,560 +33.8% |
| 2023 | $19,814 +5.5% | $640,800 +5.9% |
| 2022 | $18,780 -3.1% | $605,000 -0.5% |
| 2021 | $19,382 +16.5% | $608,320 +3.3% |
| 2020 | $16,630 -14.5% | $589,160 +1.8% |
| 2019 | $19,455 | $578,760 -2% |
| 2018 | $19,455 | $590,320 +1.6% |
| 2017 | $19,455 -1.2% | $580,800 |
| 2016 | $19,693 +25% | $580,800 +6.6% |
| 2015 | $15,754 -18.2% | $544,600 |
| 2014 | $19,270 +74.2% | $544,600 +66.7% |
| 2013 | $11,064 +99.2% | $326,720 +99.9% |
| 2012 | $5,554 | $163,440 -1.3% |
| 2011 | -- | $165,560 -7% |
| 2010 | $6,009 -60.7% | $177,960 -67.6% |
| 2009 | $15,274 | $548,440 0% |
| 2008 | -- | $548,600 |
| 2007 | $18,298 | $548,600 |
Find assessor info on the county website
Neighborhood: 30327
Nearby homes
- $2,076,6005 bd7 ba5.7k sqft315 Sologne Ct, Sandy Springs, GA 30327Off Market
- $2,222,1006 bd7 ba6.1k sqft865 Marseilles Dr, Sandy Springs, GA 30327Off Market
- $2,377,7004 bd4 ba5.2k sqft5800 Powers Ferry Rd, Sandy Springs, GA 30327Off Market
- $1,605,2005 bd4 ba6k sqft310 Sologne Ct, Sandy Springs, GA 30327Off Market

- $1,550,1005 bd4 ba6.1k sqft310 Sologne Ct NW, Sandy Springs, GA 30327Off Market
- $1,719,6004 bd4 ba4.5k sqft855 Marseilles Dr, Sandy Springs, GA 30327Off Market
- $1,300,0006 bd6 ba5.9k sqft300 Sologne Ct, Sandy Springs, GA 30327Sold
- $2,199,9996 bd8 ba9.1k sqft890 Marseilles Dr, Sandy Springs, GA 30327For Sale
Nearby schools
GreatSchools rating
- 8/10Heards Ferry Elementary SchoolGrades: PK-5Distance: 0.7 mi
- 8/10Ridgeview Charter SchoolGrades: 6-8Distance: 3.4 mi
- 8/10Riverwood International Charter SchoolGrades: 9-12Distance: 0.3 mi
Schools provided by the listing agent
- Elementary: Heards Ferry
- Middle: Ridgeview Charter
- High: Riverwood International Charter
Source: FMLS GA. This data may not be complete. We recommend contacting the local school district to confirm school assignments for this home.
Get a cash offer in 3 minutes
Find out how much your home could sell for in as little as 3 minutes with a no-obligation cash offer.
Estimated market value
$2,624,900
Get a cash offer in 3 minutes
Find out how much your home could sell for in as little as 3 minutes with a no-obligation cash offer.
Estimated market value
$2,624,900
- Georgia
- Fulton County
- Sandy Springs
- 30327
- 875 Marseilles Dr
Nearby cities
Nearby neighborhoods
Nearby zip codes
Other Sandy Springs Topics
