Don't miss this rare opportunity to own a beautifully updated end-unit townhome just a short walk from downtown Chapel Hill! Ideally located near UNC and situated on the Chapel Hill free bus line, this home combines convenience with charm.
Step inside to find an inviting eat-in kitchen featuring solid surface countertops, open shelving, and a seamless flow into the spacious family room. The family room boasts a cozy wood-burning fireplace and French doors that lead to a private, fenced backyard—perfect for relaxing or entertaining.
The main level also includes a guest-friendly half bath and smooth ceilings. Upstairs, you'll find two generously sized bedrooms, both with ceiling fans and an updated full bathroom with a walk in tile shower. One bedroom features a balcony overlooking the backyard, while the front bedroom showcases a stunning picture window that floods the room with natural light and adds architectural charm with its wide window sill.
With no carpet throughout, this home is ideal for those with allergies. Additional updates include newer windows and HVAC within the past five years
Sold for $282,500
$282,500
875 Martin Luther King Jr Boulevard Apt 7, Chapel Hill, NC 27514
2beds
1,061sqft
Townhouse
Built in 1982
1,002 Square Feet Lot
$276,800 Zestimate®
$266/sqft
$1,916 Estimated rent
Home value
$276,800
$252,000 - $304,000
$1,916/mo
Zestimate® history
Owner options
List your home for rent
$1,916/mo
Rent Zestimate®
Find your next renter with Zillow Rental Manager. Plus, with online applications, you can quickly screen prospective tenants – for free.
$1,916/mo
Rent Zestimate®
Refinance and save
$3,366/mo
Est. payment
Refinancing to a lower rate could help reduce your monthly payments and save thousands over the life of the loan.
$3,366/mo
Est. payment
Explore your selling options
Work with a Zillow partner agent
Leverage their expertise and Zillow's premium Showcase listings to get your home seen by more buyers.
Get startedList with your own agent
Get your home in front of millions of buyers by listing it on Zillow.
Learn how to do itSell it yourself
Take full control of how buyers see your home on Zillow by listing For Sale by Owner (FSBO).
List your homeWhat's special
Zillow last checked:
Listing updated:
Listed by:
Wendy Thompson 919-608-0727,
Just Be Home Realty
Bought with:
A Non Member
A Non Member
Source: Hive MLS,MLS#: 100514197 Originating MLS: Orange Chatham Association of REALTORS
Originating MLS: Orange Chatham Association of REALTORSFacts & features
Interior
Bedrooms & bathrooms
- Bedrooms: 2
- Bathrooms: 2
- Full bathrooms: 1
- 1/2 bathrooms: 1
Rooms
- Room types: Other, Family Room, Master Bedroom, Bedroom 2
Primary bedroom
- Level: Second
- Dimensions: 14 x 12
Bedroom 2
- Level: Second
- Dimensions: 13 x 13
Family room
- Level: Main
- Dimensions: 15 x 11.8
Kitchen
- Level: Main
- Dimensions: 15.5 x 9
Other
- Description: Foyer
- Level: Main
- Dimensions: 6 x 3
Other
- Description: Family room alcove
- Level: Main
- Dimensions: 10.5 x 3.4
Other
- Description: 2nd floor balcony
- Level: Second
- Dimensions: 16 x 4
Other
- Description: Porch
- Level: Main
- Dimensions: 7.5 x 4.2
Other
- Description: Patio
- Level: Main
- Dimensions: 12 x 11
Other
- Description: Deck
- Level: Main
- Dimensions: 10.8 x 9.4
Other
- Description: Fenced yard
- Level: Main
- Dimensions: 27.5 x 16.5
Heating
- Forced Air, Natural Gas
Cooling
- Central Air
Appliances
- Included: Gas Oven, Self Cleaning Oven, Disposal, Dishwasher
Features
- Entrance Foyer, Solid Surface, Ceiling Fan(s), Pantry, Walk-in Shower
- Flooring: Tile, Wood
- Basement: None
- Attic: Pull Down Stairs
Interior area
- Total structure area: 1,061
- Total interior livable area: 1,061 sqft
Property
Parking
- Parking features: Parking Lot, Assigned, Lighted, Off Street, Paved
- Details: 2
Accessibility
- Accessibility features: None
Features
- Levels: Two
- Stories: 2
- Patio & porch: Deck, Patio, Porch, Balcony
- Exterior features: Cluster Mailboxes
- Fencing: Privacy,Back Yard,Wood
- Waterfront features: None
Lot
- Size: 1,002 Square Feet
- Dimensions: 16.17 x 61
Details
- Additional structures: Storage
- Parcel number: 9789328704
- Zoning: R-2
- Special conditions: Standard
Construction
Type & style
- Home type: Townhouse
- Property subtype: Townhouse
Materials
- Vinyl Siding, Wood Frame
- Foundation: Crawl Space
- Roof: Shingle
Condition
- New construction: No
- Year built: 1982
Utilities & green energy
- Sewer: Public Sewer
- Water: Public
- Utilities for property: Natural Gas Connected, Sewer Connected, Water Connected
Community & HOA
Community
- Subdivision: Other
HOA
- Has HOA: Yes
- Amenities included: Roof Maintenance, Maintenance Common Areas, Maintenance Grounds, Maintenance Structure, Management, Master Insure, Street Lights, Termite Bond, Trash
- HOA fee: $1,655 annually
- HOA name: Salem Court HOA
- HOA phone: 919-403-1130
Location
- Region: Chapel Hill
Financial & listing details
- Price per square foot: $266/sqft
- Tax assessed value: $276,800
- Annual tax amount: $4,767
- Date on market: 6/21/2025
- Cumulative days on market: 7 days
- Listing agreement: Exclusive Right To Sell
- Listing terms: Cash,Conventional
Price history
| Date | Event | Price |
|---|---|---|
| 7/24/2025 | Sold | $282,500+2.7%$266/sqft |
Source:  Hive MLS #100514197 Report a problem Hive MLS #100514197 Report a problem | ||
| 6/24/2025 | Pending sale | $275,000$259/sqft |
Source: Hive MLS #100514197 Report a problem | ||
| 6/21/2025 | Listed for sale | $275,000$259/sqft |
Source:  Doorify MLS #10103606 Report a problem Doorify MLS #10103606 Report a problem | ||
Public tax history
Tax history is unavailable.
Neighborhood: 27514
Nearby homes
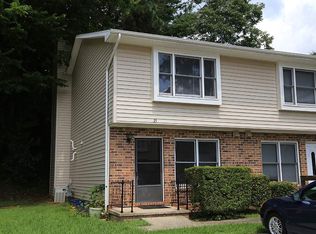
- $283,4002 bd2 ba1k sqft875 Martin Luther King Jr Blvd APT 21, Chapel Hill, NC 27514Off Market

- $276,0002 bd2 ba1k sqft875 Martin Luther King Jr Blvd APT 22, Chapel Hill, NC 27514Off Market
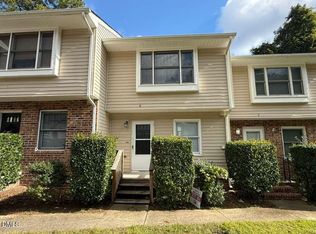
- $270,0002 bd2 ba1k sqft875 Martin Luther King Jr Blvd UNIT 6, Chapel Hill, NC 27516Sold
- $270,0002 bd2 ba1k sqft875 Martin Luther King Junior Blvd APT 4, Chapel Hill, NC 27514For Sale

- $295,3003 bd3 ba1.3k sqft875 Mlk Jr Blvd #18, Chapel Hill, NC 27516Off Market
- $347,1003 bd3 ba1.3k sqft875 Martin Luther King Jr Blvd APT 18, Chapel Hill, NC 27514Off Market
- $312,1002 bd1 ba-- sqft875 Martin Luther King Jr Blvd #1, Chapel Hill, NC 27516Off Market
- $276,1002 bd2 ba1.1k sqft875 Martin Luther King Jr Blvd APT 8, Chapel Hill, NC 27514Off Market
Nearby schools
GreatSchools rating
- 9/10Estes Hills Elementary SchoolGrades: PK-5Distance: 0.8 mi
- 9/10Guy Phillips Middle SchoolGrades: 6-8Distance: 0.7 mi
- 9/10East Chapel Hill High SchoolGrades: 9-12Distance: 2.7 mi
Schools provided by the listing agent
- Middle: Phillips
- High: East Chapel Hill
Source: Hive MLS. This data may not be complete. We recommend contacting the local school district to confirm school assignments for this home.
Get a cash offer in 3 minutes
Find out how much your home could sell for in as little as 3 minutes with a no-obligation cash offer.
Estimated market value
$276,800
Get a cash offer in 3 minutes
Find out how much your home could sell for in as little as 3 minutes with a no-obligation cash offer.
Estimated market value
$276,800
- North Carolina
- Orange County
- Chapel Hill
- 27514
- 875 Martin Luther King Jr Boulevard Apartment 7
Nearby cities
Nearby neighborhoods
Nearby zip codes
Other Chapel Hill Topics
