Skip main navigation
Sold for $486,700
  • $486,700

    875 Memphis Street, Aurora, CO 80011

    5beds
    1,950sqft
    Single Family Residence
    Built in 1973
    7,623 Square Feet Lot
    $485,700 Zestimate®
    $250/sqft
    $3,355 Estimated rent

    Home value

    $485,700

    $457,000 - $515,000

    $3,355/mo

    Zestimate® history
    Loading
    Loading...

    Owner options

    List your home for rent

    $3,355/mo

    Rent Zestimate®

    Find your next renter with Zillow Rental Manager. Plus, with online applications, you can quickly screen prospective tenants – for free.

    Learn more

    $3,355/mo

    Rent Zestimate®

    Refinance and save

    $2,835/mo

    Est. payment

    Refinancing to a lower rate could help reduce your monthly payments and save thousands over the life of the loan.

    See today's rates

    $2,835/mo

    Est. payment

    Explore your selling options

    Work with a Zillow partner agent

    Leverage their expertise and Zillow's premium Showcase listings to get your home seen by more buyers.

    Get started

    List with your own agent

    Get your home in front of millions of buyers by listing it on Zillow.

    Learn how to do it

    Sell it yourself

    Take full control of how buyers see your home on Zillow by listing For Sale by Owner (FSBO).

    List your home

    What's special

    Charming brick veneer accentsPrimary suiteExpansive backyardPrivate bathSizeable front yardPlush carpetTile backsplash
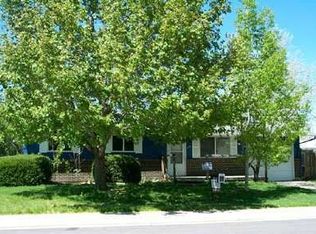
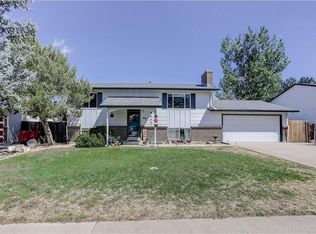
    Looking for a new home? Want the potential for rental income!! You've found it! This lovely 5 bed, 3 bath house features a duplex style home with separate spaces! The home boasts a charming brick veneer accents and a sizeable front yard. Inside you will find an open concept w/elegant wood-look flooring and neutral paint throughout. Prepare delicious meals in this fabulous kitchen, equipped w/shaker cabinetry, a pantry, tile backsplash, quartz counters, and high-end stainless steel appliances. The primary suite features plush carpet, a private bath, and a walk-in closet for all your belongings. Continue downstairs and into the basement, where you will find a large family room along w/a 2nd kitchen! Lastly, the expansive backyard w/its convenient storage shed. What are you waiting for? Act now!

    Zillow last checked:

    Listing updated:

    Listed by:

    Eric Quinn 720-620-4698 eric@connect4homes.com,

    Propnetics

    Bought with:

    Lauren Wilson, 100087710

    Jade Real Estate

    Source: REcolorado as distributed by MLS GRID,MLS#: 8059800MLS Logo

    Facts & features

    Interior

    Bedrooms & bathrooms
    • Bedrooms: 5
    • Bathrooms: 3
    • Full bathrooms: 2
    • 1/2 bathrooms: 1
    • Main level bathrooms: 2
    • Main level bedrooms: 3
    Bedroom
    • Features: Primary Suite
    • Level: Main
    • Area: 157.95 Square Feet
    • Dimensions: 11.7 x 13.5
    Bedroom
    • Level: Main
    • Area: 107.1 Square Feet
    • Dimensions: 10.2 x 10.5
    Bedroom
    • Level: Main
    • Area: 122.2 Square Feet
    • Dimensions: 9.4 x 13
    Bedroom
    • Level: Basement
    • Area: 108 Square Feet
    • Dimensions: 9 x 12
    Bedroom
    • Level: Basement
    • Area: 66.5 Square Feet
    • Dimensions: 7 x 9.5
    Bathroom
    • Features: En Suite Bathroom, Primary Suite
    • Level: Main
    Bathroom
    • Level: Main
    Bathroom
    • Level: Basement
    Kitchen
    • Level: Main
    • Area: 131.58 Square Feet
    • Dimensions: 10.2 x 12.9
    Kitchen
    • Level: Basement
    • Area: 104.55 Square Feet
    • Dimensions: 8.5 x 12.3
    Laundry
    • Level: Main
    Laundry
    • Level: Basement
    Heating
    • Forced Air, Natural Gas
    Cooling
    • None
    Appliances
    • Included: Dishwasher, Disposal, Dryer, Microwave, Range, Refrigerator, Washer
    • Laundry: In Unit, Laundry Closet
    Features
    • Built-in Features, Ceiling Fan(s), High Speed Internet, Pantry, Primary Suite, Quartz Counters, Walk-In Closet(s)
    • Flooring: Carpet, Vinyl
    • Windows: Double Pane Windows
    • Basement: Finished,Full
    Interior area
    • Total structure area: 1,950
    • Total interior livable area: 1,950 sqft
    • Finished area above ground: 1,066
    • Finished area below ground: 884

    Property

    Parking
    • Total spaces: 1
    • Details: Off Street Spaces: 1
    Features
    • Levels: One
    • Stories: 1
    • Exterior features: Private Yard, Rain Gutters
    • Fencing: Full
    Lot
    • Size: 7,623 Square Feet
    • Features: Level
    • Residential vegetation: Grassed
    Details
    • Parcel number: 031326397
    • Special conditions: Standard

    Construction

    Type & style
    • Home type: SingleFamily
    • Architectural style: Traditional
    • Property subtype: Single Family Residence
    Materials
    • Brick, Cement Siding, Frame, Wood Siding
    • Foundation: Concrete Perimeter, Slab
    • Roof: Composition
    Condition
    • Year built: 1973

    Utilities & green energy

    • Sewer: Public Sewer
    • Water: Public
    • Utilities for property: Cable Available, Internet Access (Wired), Natural Gas Available, Phone Available

    Community & HOA

    Community
    • Security: Smoke Detector(s)
    • Subdivision: Apache Mesa 4th Flg
    HOA
    • Has HOA: No
    Location
    • Region: Aurora

    Financial & listing details

    • Price per square foot: $250/sqft
    • Tax assessed value: $406,100
    • Annual tax amount: $2,731
    • Date on market: 4/23/2026
    • Listing terms: Cash,Conventional,FHA,VA Loan
    • Exclusions: None
    • Ownership: Individual
    • Electric utility on property: Yes
    • Road surface type: Paved

    Price history

    DateEventPrice
    5/22/2026Sold$486,700+2.5%$250/sqft
    Source: REcolorado as distributed by MLS GRID #8059800 Report a problem
    4/27/2026Pending sale$475,000$244/sqft
    Source: REcolorado as distributed by MLS GRID #8059800 Report a problem
    4/23/2026Listed for sale$475,000+41.8%$244/sqft
    Source: REcolorado as distributed by MLS GRID #8059800 Report a problem
    7/14/2020Listing removed$2,295$1/sqft
    Source: Whole Property Management Report a problem
    6/30/2020Price change$2,295-8%$1/sqft
    Source: Whole Property Management Report a problem
    6/16/2020Listed for rent$2,495$1/sqft
    Source: Whole Property Management Report a problem
    6/4/2020Sold$334,900$172/sqft
    Source: Public Record Report a problem
    5/2/2020Pending sale$334,900$172/sqft
    Source: Stavely Realty #2216894 Report a problem
    4/15/2020Listed for sale$334,900$172/sqft
    Source: Stavely Realty #2216894 Report a problem
    3/17/2020Pending sale$334,900$172/sqft
    Source: Stavely Realty #2216894 Report a problem
    3/14/2020Listed for sale$334,900+254.4%$172/sqft
    Source: Stavely Realty #2216894 Report a problem
    9/1/2010Sold$94,500+5%$48/sqft
    Source: Public Record Report a problem
    6/23/2010Listed for sale$90,000$46/sqft
    Source: Baile & Green Enterprises, LLC dba Realty Executives of Aurora #872233 Report a problem
    4/20/2010Listing removed$90,000$46/sqft
    Source: foreclosure.com Report a problem
    4/12/2010Listed for sale$90,000-10%$46/sqft
    Source: foreclosure.com Report a problem
    1/3/2010Listing removed$99,999$51/sqft
    Source: Espinosa and Co., Inc. #833836 Report a problem
    12/19/2009Price change$99,999-16.7%$51/sqft
    Source: Espinosa and Co., Inc. #833836 Report a problem
    12/6/2009Listed for sale$120,000-18.6%$62/sqft
    Source: Espinosa and Co., Inc. #833836 Report a problem
    10/30/2000Sold$147,500+76.6%$76/sqft
    Source: Public Record Report a problem
    6/12/1998Sold$83,500$43/sqft
    Source: Public Record Report a problem

    Public tax history

    YearProperty taxesTax assessment
    2025$2,504 +3.1%$25,381 -2.9%
    2024$2,429 +11.4%$26,130 -13.2%
    2023$2,181 -3.1%$30,104 +38.6%
    2022$2,251 $21,719 -2.8%
    2021-- $22,343 +20.2%
    2020$1,936 +20.6%$18,590
    2019$1,605 $18,590 +22.5%
    2018$1,605 +15%$15,178
    2017$1,396 $15,178 +39.8%
    2016-- $10,857
    2015-- $10,857 +49.2%
    2014$985 +43.7%$7,275 -17%
    2013$685 $8,760
    2012-- $8,760
    2011$776 +1.1%$8,760 -8.6%
    2010$768 -21.5%$9,580
    2009$978 $9,580 -21.5%
    2008-- $12,211
    2007-- $12,211 -9.7%
    2006-- $13,516
    2005-- $13,516 +3.7%
    2002$1,001 +19.7%$13,030 +23%
    2001$836 $10,590
    Find assessor info on the county website

    Neighborhood: Laredo Highline

    Nearby schools

    GreatSchools rating
    Schools provided by the listing agent
    • Elementary: Laredo
    • Middle: East
    • High: Hinkley
    • District: Adams-Arapahoe 28J

    Source: REcolorado as distributed by MLS GRID. This data may not be complete. We recommend contacting the local school district to confirm school assignments for this home.

    Get a cash offer in 3 minutes
    Find out how much your home could sell for in as little as 3 minutes with a no-obligation cash offer.
    Estimated market value
    $485,700
    Get a cash offer in 3 minutes
    Find out how much your home could sell for in as little as 3 minutes with a no-obligation cash offer.
    Estimated market value
    $485,700