Tucked beneath a canopy of mature trees, 875 Mills Gap Road feels like a little oasis of its own. This 1959 home offers two bedrooms and one full bath on the main level, with hardwood floors, warm wood-paneled walls and a vintage kitchen with newer appliances. The home lives large with additional, very functional space on the lower level and is loaded with character. Then step outside and the setting really shines with an open lawn, established and ornamental trees including weeping cherry trees, several garden beds, a fire pit, covered outdoor space and a creek. All this creates a peaceful backdrop for gardening, gathering or simply slowing down. If getting out is on the agenda, you are just 15 minutes or less to Asheville, Arden, & Fairview and vibrant Hendersonville is just down the road.
The lower level is not included in the home's heated living area as ceilings are under 7 ft and no permits were found for the bathroom. This level offers substantial bonus and flex space, including laundry and utility areas, a bath with separate shower, and additional rooms for hobbies, exercise, storage or other uses. The basement is mostly finished with flooring and drywall already in place and is only awaiting your unique touch. So much valuable space!
Connected to city water and records show the septic system was updated in 2005. A portion of the property is located in a designated flood zone. This home would make an excellent long or short term rental or terrific primary residence or second home. It sits in the highly sought after school districts of Cane Creek Middle and T C Roberson High School.
A charming home, a wonderfully green setting, and an unexpected sense of retreat, all in Fletcher. Schedule a showing for this sweet home before it's under contract.
Active
$296,000
875 Mills Gap Rd, Fletcher, NC 28732
2beds
957sqft
Single Family Residence
Built in 1959
0.44 Acres Lot
$291,800 Zestimate®
$309/sqft
$-- HOA
What's special
Hardwood floorsBath with separate showerWonderfully green settingSeveral garden bedsOpen lawnLaundry and utility areasWarm wood-paneled walls
- 34 days
- 1,871
- 165
Likely to sell faster than
Zillow last checked:
Listing updated:
Listed by:
Maria Atkins maria@uniquecollective.us,
Unique: A Real Estate Collective
Source: Canopy MLS as distributed by MLS GRID,MLS#: 4416274
Facts & features
Interior
Bedrooms & bathrooms
- Bedrooms: 2
- Bathrooms: 2
- Full bathrooms: 2
- Main level bedrooms: 2
Primary bedroom
- Level: Main
- Area: 144.38 Square Feet
- Dimensions: 13' 9" X 10' 6"
Bedroom s
- Level: Main
- Area: 118.75 Square Feet
- Dimensions: 9' 6" X 12' 6"
Bathroom half
- Level: Basement
Bathroom full
- Level: Basement
Bonus room
- Level: Basement
- Area: 140.74 Square Feet
- Dimensions: 15' 6" X 9' 1"
Bonus room
- Level: Basement
- Area: 256.5 Square Feet
- Dimensions: 18' 0" X 14' 3"
Dining room
- Level: Main
- Area: 109.93 Square Feet
- Dimensions: 9' 5" X 11' 8"
Kitchen
- Level: Main
- Area: 151.71 Square Feet
- Dimensions: 13' 0" X 11' 8"
Laundry
- Level: Basement
- Area: 181.69 Square Feet
- Dimensions: 12' 9" X 14' 3"
Living room
- Level: Main
- Area: 196.41 Square Feet
- Dimensions: 16' 10" X 11' 8"
Heating
- Central, Heat Pump
Cooling
- Central Air
Appliances
- Included: Dishwasher, Gas Range, Refrigerator
- Laundry: Electric Dryer Hookup, Laundry Room, Lower Level, Washer Hookup
Features
- Basement: Daylight,Partially Finished,Walk-Out Access,Walk-Up Access,Other
Interior area
- Total structure area: 957
- Total interior livable area: 957 sqft
- Finished area above ground: 957
- Finished area below ground: 0
Property
Parking
- Total spaces: 4
- Parking features: Driveway
- Garage spaces: 4
- Has uncovered spaces: Yes
- Details: 2 Driveways; One was previously a circular drive
Features
- Levels: One
- Stories: 1
- Patio & porch: Covered, Front Porch, Patio
- Exterior features: Fire Pit
- On waterfront: Yes
- Waterfront features: None, Creek, Creek/Stream
Lot
- Size: 0.44 Acres
- Features: Flood Plain/Bottom Land, Wooded
Details
- Additional structures: Shed(s)
- Parcel number: 966339861200000
- Zoning: R3
- Special conditions: Standard
Construction
Type & style
- Home type: SingleFamily
- Architectural style: Bungalow
- Property subtype: Single Family Residence
Materials
- Wood
Condition
- New construction: No
- Year built: 1959
Utilities & green energy
- Sewer: Septic Installed
- Water: City
Community & HOA
Community
- Subdivision: None
Location
- Region: Fletcher
- Elevation: 2000 Feet
Financial & listing details
- Price per square foot: $309/sqft
- Tax assessed value: $172,200
- Annual tax amount: $1,110
- Date on market: 8/22/2026
- Cumulative days on market: 34 days
- Listing terms: Cash,Conventional
- Exclusions: Washer & Dryer
- Road surface type: Gravel, Paved
Estimated market value
$291,800
$277,000 - $306,000
$1,775/mo
Price history
| Date | Event | Price |
|---|---|---|
| 8/22/2026 | Listed for sale | $296,000+77.2%$309/sqft |
Source:  Canopy MLS as distributed by MLS GRID #4416274 Report a problem Canopy MLS as distributed by MLS GRID #4416274 Report a problem | ||
| 3/24/2021 | Listing removed | -- |
Source: Owner Report a problem | ||
| 3/27/2020 | Sold | $167,000-4.3%$175/sqft |
Source: Public Record Report a problem | ||
| 1/8/2020 | Listed for sale | $174,500+14.1%$182/sqft |
Source: Owner Report a problem | ||
| 4/24/2017 | Sold | $153,000-3.8%$160/sqft |
Source: Public Record Report a problem | ||
| 4/24/2017 | Listed for sale | $159,000$166/sqft |
Source: Owner Report a problem | ||
| 3/7/2017 | Pending sale | $159,000$166/sqft |
Source: Owner Report a problem | ||
| 2/4/2017 | Price change | $159,000-3.6%$166/sqft |
Source: Owner Report a problem | ||
| 12/8/2016 | Price change | $165,000-2.4%$172/sqft |
Source: Owner Report a problem | ||
| 11/26/2016 | Listed for sale | $169,000$177/sqft |
Source: Owner Report a problem | ||
| 9/6/2016 | Listing removed | $169,000$177/sqft |
Source: Owner Report a problem | ||
| 9/2/2016 | Price change | $169,000-3.4%$177/sqft |
Source: Owner Report a problem | ||
| 8/26/2016 | Price change | $175,000-2.2%$183/sqft |
Source: Owner Report a problem | ||
| 8/20/2016 | Price change | $179,000-5.3%$187/sqft |
Source: Owner Report a problem | ||
| 8/11/2016 | Price change | $189,000-2.1%$197/sqft |
Source: Owner Report a problem | ||
| 8/8/2016 | Price change | $193,000-0.5%$202/sqft |
Source: Owner Report a problem | ||
| 8/6/2016 | Price change | $194,000-0.5%$203/sqft |
Source: Owner Report a problem | ||
| 7/23/2016 | Listed for sale | $195,000+77.3%$204/sqft |
Source: Owner Report a problem | ||
| 11/9/2015 | Sold | $110,000$115/sqft |
Source: Public Record Report a problem | ||
Public tax history
| Year | Property taxes | Tax assessment |
|---|---|---|
| 2025 | $1,110 +4.7% | $172,200 |
| 2024 | $1,060 +3.3% | $172,200 |
| 2023 | $1,026 +1.7% | $172,200 |
| 2022 | $1,009 | $172,200 |
| 2021 | $1,009 +28.7% | $172,200 +38.3% |
| 2020 | $784 | $124,500 |
| 2019 | $784 | $124,500 |
| 2018 | $784 | $124,500 +20.5% |
| 2017 | $784 +20.1% | $103,300 |
| 2016 | $653 -9% | $103,300 |
| 2015 | $718 -0.2% | $103,300 |
| 2014 | $719 | $103,300 |
| 2013 | -- | $103,300 +8.6% |
| 2012 | -- | $95,100 |
| 2011 | -- | $95,100 |
| 2010 | -- | $95,100 |
| 2009 | -- | $95,100 |
Find assessor info on the county website
Monthly payment
Est. payment
Payment breakdown
Explore the cost of this home by adjusting the details. Changes won't be saved.Climate risks
Neighborhood: 28732
Nearby schools
Schools provided by the listing agent
- Elementary: Glen Arden/Koontz
- Middle: Cane Creek
- High: T.C. Roberson
Source: Canopy MLS as distributed by MLS GRID. This data may not be complete. We recommend contacting the local school district to confirm school assignments for this home.
Similar homes
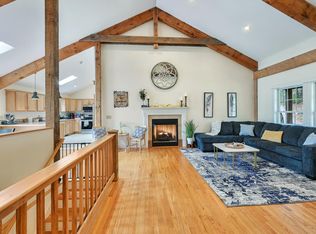
- $309,0003 bd2 ba1k sqft78 W Newberry Dr, Fletcher, NC 28732For Sale

 MLS ID #4411702, Haley Carter, Keller Williams Mtn Partners, LLC. Canopy MLS as distributed by MLS GRID
 - $309,0003 bd2 ba1k sqft53 W Newberry Dr, Fletcher, NC 28732For Sale
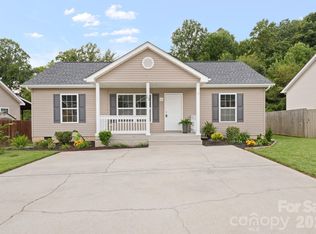 MLS ID #4411707, Haley Carter, Keller Williams Mtn Partners, LLC. Canopy MLS as distributed by MLS GRID
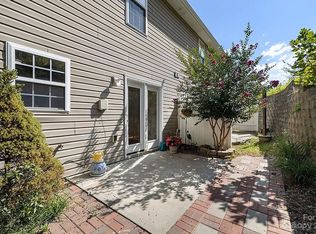
 - $285,0003 bd3 ba1.3k sqft75 Lanceford Cir, Fletcher, NC 28732For Sale By Owner
- $369,9003 bd2 ba1.2k sqft151 W Newberry Dr, Fletcher, NC 28732For Sale
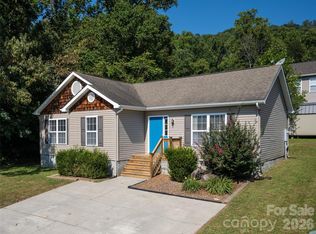 MLS ID #4426266, Billy Taylor, Howard Hanna Beverly-Hanks Fletcher. Canopy MLS as distributed by MLS GRID
 - $290,0001 bd2 ba820 sqft15 N Garden Ct, Fletcher, NC 28732For SaleMLS ID #4417049, Scott Elliott, Keller Williams Mtn Partners, LLC. Canopy MLS as distributed by MLS GRID
- $305,0003 bd2 ba1.3k sqft403 Youngs Gap Rd, Fletcher, NC 28732For SaleMLS ID #4363719, Jackie Dirscherl, Mosaic Community Lifestyle Realty. Canopy MLS as distributed by MLS GRID
- $299,9003 bd2 ba920 sqft7 Fieldtop Ln, Arden, NC 28704For SaleMLS ID #4423200, Jennifer Guttenberg, WEICHERT, Realtors - Unlimited. Canopy MLS as distributed by MLS GRID
- $425,0003 bd2 ba1k sqft77 Fair Oaks Rd, Arden, NC 28704For SaleMLS ID #4426861, Amy Pointer, Keller Williams Professionals. Canopy MLS as distributed by MLS GRID
- $430,0003 bd2 ba1.3k sqft98 Stonehollow Rd, Fletcher, NC 28732For SaleMLS ID #4422790, Robin Mehler, Town and Mountain Realty. Canopy MLS as distributed by MLS GRID
- $300,0001 bd1 ba700 sqft1961 Cane Creek Rd, Fletcher, NC 28732For SaleMLS ID #4233282, Allen Helmick, Cool Mountain Realty. Canopy MLS as distributed by MLS GRID
- $279,5003 bd3 ba1.2k sqft46 Chesire Way, Fletcher, NC 28732For SaleMLS ID #4373703, Ellen McGuire, Ivester Jackson Blackstream. Canopy MLS as distributed by MLS GRID
- $270,0002 bd2 ba1k sqft91 Brickton Village Cir #103, Fletcher, NC 28732For SaleMLS ID #4425955, Nancy Witek, Howard Hanna Beverly-Hanks Fletcher. Canopy MLS as distributed by MLS GRID
- $299,0003 bd1 ba961 sqft1323 Locust Grove Rd, Hendersonville, NC 28792For SaleMLS ID #4412645, John Cantrell, Keller Williams Mtn Partners, LLC. Canopy MLS as distributed by MLS GRID
- $399,0002 bd1 ba1.2k sqft168 Huntley Rd, Fletcher, NC 28732For SaleMLS ID #4417803, Hunter Donaldson, Apple Country Realty LLC. Canopy MLS as distributed by MLS GRID
- $224,0002 bd2 ba1.2k sqft123 Foxden Dr Unit 102, Fletcher, NC 28732For SaleMLS ID #4428023, Ryan Graves, Propertyline Realty Brothers. Canopy MLS as distributed by MLS GRID
- $280,0002 bd2 ba1.2k sqftFox Glen Condominium, Fletcher, NC 28732For SaleMLS ID #4421389, Josh Mimken, Patton Allen Real Estate LLC. Canopy MLS as distributed by MLS GRID
- $325,0003 bd2 ba1.1k sqft334 Mills Gap Rd, Asheville, NC 28803For SaleMLS ID #4322358, Erik Tillman, Roots Property Advisors dba Redtree Property Advisors. Canopy MLS as distributed by MLS GRID
- $385,0003 bd2 ba1.2k sqft224 Clover Dr, Fletcher, NC 28732For SaleMLS ID #4377106, Debbie Hrncir, Howard Hanna Beverly-Hanks Asheville-Biltmore Park. Canopy MLS as distributed by MLS GRID
- $319,9003 bd2 ba1.4k sqft3220 Sweeten Creek Rd, Asheville, NC 28803For SaleMLS ID #4366165, Jennifer Emery, Emery & Associates. Canopy MLS as distributed by MLS GRID
- $369,0003 bd2 ba1.3k sqft58 S Sunberry Trl, Fletcher, NC 28732For SaleMLS ID #4371810, Greg Eskritt, NextHome Partners. Canopy MLS as distributed by MLS GRID
