Step into timeless elegance with this beautifully updated Historical Craftsman style home, where historic charm meets modern convenience. Nestled on a spacious corner lot near downtown Oroville, this exquisite residence is enclosed by a wrought iron fence and features a sprinkling system, a dedicated gardening area, and a detached garage. Inside, you'll be captivated by soaring 11-foot cove ceilings, gleaming hardwood floors, large living room and a showstopping staircase that reflects the home’s rich character. The thoughtfully remodeled kitchen and main-level bathroom blend classic style with contemporary finishes, creating inviting spaces perfect for daily living and entertaining. The upper level offers a versatile master suite, which can serve as a luxurious retreat, den, or both. Recent renovations include expanded living space, updated insulation, electrical, plumbing, a stunning roof, restored or updated windows, and Trek decking, ensuring comfort and efficiency without compromising the home's historic beauty. From its picturesque curb appeal to its meticulously maintained interior, this home is truly a rare find. Schedule a private tour today and experience the charm and craftsmanship for yourself!
Sold for $367,000
Listed by: Parkway Real Estate Co. • Jon Baird • Contact: 530-520-4248
Bought with: Thrive Real Estate Company
$367,000
875 Montgomery St, Oroville, CA 95965
3beds
2,360sqft
Single Family Residence
Built in 1900
7,841 Square Feet Lot
$351,100 Zestimate®
$156/sqft
$1,508 Estimated rent
Home value
$351,100
$312,000 - $397,000
$1,508/mo
Zestimate® history
Owner options
List your home for rent
$1,508/mo
Rent Zestimate®
Find your next renter with Zillow Rental Manager. Plus, with online applications, you can quickly screen prospective tenants – for free.
$1,508/mo
Rent Zestimate®
Refinance and save
$2,318/mo
Est. payment
Refinancing to a lower rate could help reduce your monthly payments and save thousands over the life of the loan.
$2,318/mo
Est. payment
Explore your selling options
Work with a Zillow partner agent
Leverage their expertise and Zillow's premium Showcase listings to get your home seen by more buyers.
Get startedList with your own agent
Get your home in front of millions of buyers by listing it on Zillow.
Learn how to do itSell it yourself
Take full control of how buyers see your home on Zillow by listing For Sale by Owner (FSBO).
List your homeWhat's special
Picturesque curb appealDedicated gardening areaMeticulously maintained interiorExpanded living spaceMain-level bathroomDetached garageUpdated insulation
Zillow last checked:
Listing updated:
Listed by:
Jon Baird DRE #01936985 530-520-4248,
Parkway Real Estate Co.
Bought with:
Frankie Miller, DRE #01767902
Thrive Real Estate Company
Source: CRMLS,MLS#: SN25020397 Originating MLS: California Regional MLS
Originating MLS: California Regional MLSFacts & features
Interior
Bedrooms & bathrooms
- Bedrooms: 3
- Bathrooms: 2
- Full bathrooms: 2
- Main level bathrooms: 1
- Main level bedrooms: 2
Rooms
- Room types: Kitchen, Living Room, Primary Bedroom
Primary bedroom
- Features: Primary Suite
Bathroom
- Features: Bathtub, Separate Shower
Kitchen
- Features: Kitchen Island
Heating
- Ductless, Floor Furnace, Fireplace(s)
Cooling
- Ductless, Wall/Window Unit(s)
Appliances
- Included: Dishwasher, Gas Oven, Gas Range, Microwave, Refrigerator
- Laundry: Laundry Room
Features
- High Ceilings, Primary Suite
- Flooring: Wood
- Has fireplace: Yes
- Fireplace features: Living Room
- Common walls with other units/homes: No Common Walls
Interior area
- Total interior livable area: 2,360 sqft
Property
Parking
- Total spaces: 1
- Parking features: Garage
- Garage spaces: 1
Features
- Levels: Two
- Stories: 2
- Entry location: Front
- Patio & porch: Covered, Deck
- Pool features: None
- Has spa: Yes
- Spa features: Private
- Fencing: Wrought Iron
- Has view: Yes
- View description: Neighborhood
Lot
- Size: 7,841 Square Feet
- Features: Sprinkler System
Details
- Parcel number: 012065005000
- Zoning: R1
- Special conditions: Standard
Construction
Type & style
- Home type: SingleFamily
- Architectural style: Victorian
- Property subtype: Single Family Residence
Materials
- Roof: Composition
Condition
- Turnkey
- New construction: No
- Year built: 1900
Utilities & green energy
- Sewer: Public Sewer
- Water: Public
- Utilities for property: Sewer Connected, Water Connected
Community & HOA
Community
- Features: Sidewalks
Location
- Region: Oroville
Financial & listing details
- Price per square foot: $156/sqft
- Tax assessed value: $323,644
- Annual tax amount: $4,161
- Date on market: 1/31/2025
- Cumulative days on market: 10 days
- Listing terms: Submit
- Inclusions: Hot tub
Price history
| Date | Event | Price |
|---|---|---|
| 4/10/2025 | Sold | $367,000-2.1%$156/sqft |
Source:  CRMLS #SN25020397 Report a problem CRMLS #SN25020397 Report a problem | ||
| 2/12/2025 | Contingent | $375,000$159/sqft |
Source: CRMLS #SN25020397 Report a problem | ||
| 1/31/2025 | Listed for sale | $375,000+25.4%$159/sqft |
Source: CRMLS #SN25020397 Report a problem | ||
| 10/23/2020 | Sold | $299,000-3.2%$127/sqft |
Source:  CRMLS #OR19209818 Report a problem CRMLS #OR19209818 Report a problem | ||
| 9/1/2020 | Pending sale | $309,000$131/sqft |
Source: Sunset Vista Realty, Inc #OR19209818 Report a problem | ||
| 8/26/2020 | Price change | $309,000-3.1%$131/sqft |
Source: Sunset Vista Realty, Inc #OR19209818 Report a problem | ||
| 8/21/2020 | Pending sale | $319,000$135/sqft |
Source: Sunset Vista Realty, Inc #OR19209818 Report a problem | ||
| 8/11/2020 | Price change | $319,000-3%$135/sqft |
Source: Sunset Vista Realty, Inc #OR19209818 Report a problem | ||
| 7/29/2020 | Price change | $329,000-2.9%$139/sqft |
Source: Sunset Vista Realty, Inc #OR19209818 Report a problem | ||
| 6/10/2020 | Price change | $339,000-2.9%$144/sqft |
Source: Sunset Vista Realty, Inc #OR19209818 Report a problem | ||
| 12/29/2019 | Listed for sale | $349,000$148/sqft |
Source: Sunset Vista Realty, Inc #OR19209818 Report a problem | ||
| 11/7/2019 | Listing removed | $349,000$148/sqft |
Source: Sunset Vista Realty, Inc #OR19209818 Report a problem | ||
| 9/4/2019 | Listed for sale | $349,000$148/sqft |
Source: Sunset Vista Realty, Inc #OR19209818 Report a problem | ||
Public tax history
| Year | Property taxes | Tax assessment |
|---|---|---|
| 2025 | $4,161 +1.8% | $323,644 +2% |
| 2024 | $4,090 +2.1% | $317,299 +2% |
| 2023 | $4,005 +4.2% | $311,079 +2% |
| 2022 | $3,845 +2.2% | $304,980 +2% |
| 2021 | $3,763 +197.9% | $299,000 +279.8% |
| 2020 | $1,263 +1.1% | $78,735 +2% |
| 2019 | $1,249 +2.9% | $77,192 +2% |
| 2018 | $1,213 +2.3% | $75,679 +2% |
| 2017 | $1,187 +1.6% | $74,196 +2% |
| 2016 | $1,168 +4.7% | $72,743 +1.5% |
| 2015 | $1,116 +4.3% | $71,651 +2% |
| 2014 | $1,069 | $70,248 +0.5% |
| 2013 | -- | $69,932 +2% |
| 2012 | -- | $68,562 +2% |
| 2011 | -- | $67,219 +0.8% |
| 2010 | -- | $66,718 -0.2% |
| 2009 | -- | $66,878 +2% |
| 2008 | -- | $65,568 +2% |
| 2007 | -- | $64,284 +2% |
| 2006 | -- | $63,024 +2% |
| 2005 | -- | $61,789 +2% |
| 2004 | -- | $60,578 +1.9% |
| 2003 | -- | $59,468 +2% |
| 2002 | -- | $58,303 +2% |
| 2001 | -- | $57,161 |
Find assessor info on the county website
Neighborhood: 95965
Nearby homes
- $196,5002 bd1 ba1k sqft865 Montgomery St, Oroville, CA 95965Off Market
- $286,8005 bd3 ba2k sqft1350 5th Ave, Oroville, CA 95965Off Market
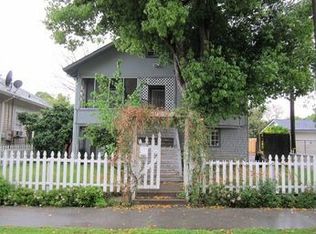
- $159,9002 bd1 ba1.1k sqft845 Montgomery St, Oroville, CA 95965Off Market
- $153,6003 bd1 ba1 sqft915 Montgomery St, Oroville, CA 95965Off Market
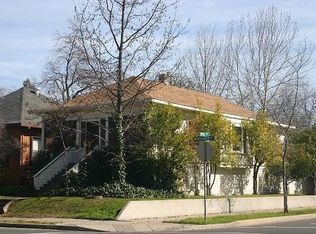
- $225,0002 bd1 ba859 sqft1370 5th Ave, Oroville, CA 95965Sold
- $292,9003 bd2 ba2.8k sqft929 Montgomery St, Oroville, CA 95965Off Market
- $160,4003 bd1 ba1.2k sqft835 Montgomery St, Oroville, CA 95965Off Market
- $197,6002 bd1 ba1k sqft1355 5th Ave, Oroville, CA 95965Off Market
Nearby schools
GreatSchools rating
- 8/10Plumas Avenue Elementary SchoolGrades: K-5Distance: 0.9 mi
- NAOroville Adult Education Career And Technical CenterGrades: Distance: 1.2 mi
- 4/10Oroville High SchoolGrades: 9-12Distance: 1.2 mi


Get pre-qualified for a loan
At Zillow Home Loans, we can pre-qualify you in as little as 5 minutes with no impact to your credit score.An equal housing lender. NMLS #10287.
Sell for more on Zillow
Get a Zillow Showcase℠ listing at no additional cost and you could sell for .
$351,100
2% more
+$7,022
With Zillow Showcase(estimated)
$358,122
- California
- Butte County
- Oroville
- 95965
- 875 Montgomery St
Nearby cities
Nearby zip codes
Other Oroville Topics
