Welcome to your dream home nestled in the heart of Northeast Deerfield! This 4 bedroom stunning home has been expanded and completely remodeled with quality finishes throughout. Fabulous open floor plan that showcases an updated gourmet white kitchen with granite countertops and top-of-the-line stainless steel appliances. Large island with seating and spacious eat-in area with built-in banquette make it ideal for hosting gatherings. Fabulous wall of custom cabinets for serving, coffee station, built-in desk, glass display cabinets and abundant storage leads to the formal dining room. The kitchen seamlessly flows into the family room, featuring a gas fireplace with stone surround and custom-built-in shelving. Private home office with a large bay window overlooks the front yard. Mudroom with cubbies and heated 3 car garage with electric car charger. Luxurious primary suite boasts a huge walk-in closet with built-in organizers, large marble designed shower, separate soaking tub and dual stone vanities. Three additional generous sized bedrooms and an updated hall bath with double stone vanities and new tiled shower/tub. Gleaming hardwood floors throughout the home. Finished basement offers a large recreational area and ample storage space. The addition in 2016 adds so much extra space including an amazing screened-in porch with vaulted ceiling, cozy fireplace and built-in grill provides the perfect setting for relaxation and entertaining. Third car garage addition with a spacious bonus room above is perfect for another office, studio or endless possibilities. Enjoy the expansive private fenced yard with professional landscaping, underground sprinklers and french drainage system. So many improvements including a whole house generator, new roof and gutters 2023, upgraded electric service, security system plus outdoor professional camera system and new sump pumps. Great neighborhood and location close to town, parks, Deerfield High School and award winning Walden Elementary. This home is truly a gem and won't last!
Closed
Street View
$1,227,000
875 Mountain Dr, Deerfield, IL 60015
4beds
3,500sqft
Single Family Residence
Built in 1968
0.29 Acres Lot
$1,284,900 Zestimate®
$351/sqft
$4,839 Estimated rent
Home value
$1,284,900
$1.16M - $1.43M
$4,839/mo
Zestimate® history
Owner options
List your home for rent
$4,839/mo
Rent Zestimate®
Find your next renter with Zillow Rental Manager. Plus, with online applications, you can quickly screen prospective tenants – for free.
$4,839/mo
Rent Zestimate®
Refinance and save
$7,846/mo
Est. payment
Refinancing to a lower rate could help reduce your monthly payments and save thousands over the life of the loan.
$7,846/mo
Est. payment
Explore your selling options
Work with a Zillow partner agent
Leverage their expertise and Zillow's premium Showcase listings to get your home seen by more buyers.
Get startedList with your own agent
Get your home in front of millions of buyers by listing it on Zillow.
Learn how to do itSell it yourself
Take full control of how buyers see your home on Zillow by listing For Sale by Owner (FSBO).
List your homeWhat's special
Cozy fireplaceFinished basementUpdated hall bathProfessional landscapingGenerous sized bedroomsLuxurious primary suiteLarge island with seating
Zillow last checked:
Listing updated:
Listed by:
Marla Fox 847-379-5898,
Compass
Bought with:
Ted Pickus
@properties Christie's International Real Estate
Source: MRED as distributed by MLS GRID,MLS#: 12282899
Facts & features
Interior
Bedrooms & bathrooms
- Bedrooms: 4
- Bathrooms: 3
- Full bathrooms: 2
- 1/2 bathrooms: 1
Rooms
- Room types: Office, Bonus Room, Recreation Room, Foyer, Mud Room, Screened Porch, Eating Area
Primary bedroom
- Features: Flooring (Hardwood), Window Treatments (Blinds), Bathroom (Full)
- Level: Second
- Area: 323 Square Feet
- Dimensions: 19X17
Bedroom 2
- Features: Flooring (Hardwood), Window Treatments (Blinds)
- Level: Second
- Area: 165 Square Feet
- Dimensions: 15X11
Bedroom 3
- Features: Flooring (Hardwood), Window Treatments (Blinds)
- Level: Second
- Area: 210 Square Feet
- Dimensions: 14X15
Bedroom 4
- Features: Flooring (Hardwood), Window Treatments (Blinds)
- Level: Second
- Area: 143 Square Feet
- Dimensions: 13X11
Bonus room
- Features: Flooring (Hardwood), Window Treatments (Blinds)
- Level: Second
- Area: 312 Square Feet
- Dimensions: 13X24
Dining room
- Features: Flooring (Hardwood), Window Treatments (Blinds)
- Level: Main
- Area: 168 Square Feet
- Dimensions: 14X12
Eating area
- Features: Flooring (Hardwood)
- Level: Main
- Area: 112 Square Feet
- Dimensions: 16X7
Family room
- Features: Flooring (Hardwood)
- Level: Main
- Area: 315 Square Feet
- Dimensions: 21X15
Foyer
- Features: Flooring (Ceramic Tile)
- Level: Main
- Area: 126 Square Feet
- Dimensions: 9X14
Kitchen
- Features: Kitchen (Eating Area-Table Space, Island, Pantry-Butler, Pantry-Closet, Granite Counters, Updated Kitchen), Flooring (Hardwood)
- Level: Main
- Area: 375 Square Feet
- Dimensions: 25X15
Mud room
- Features: Flooring (Ceramic Tile)
- Level: Main
- Area: 126 Square Feet
- Dimensions: 14X9
Office
- Features: Flooring (Hardwood)
- Level: Main
- Area: 182 Square Feet
- Dimensions: 14X13
Recreation room
- Features: Flooring (Vinyl)
- Level: Basement
- Area: 875 Square Feet
- Dimensions: 25X35
Screened porch
- Features: Flooring (Ceramic Tile)
- Level: Main
- Area: 270 Square Feet
- Dimensions: 18X15
Heating
- Natural Gas, Forced Air, Sep Heating Systems - 2+
Cooling
- Central Air, Dual
Appliances
- Included: Microwave, Dishwasher, Refrigerator, Freezer, Washer, Dryer, Disposal, Indoor Grill, Stainless Steel Appliance(s), Cooktop, Oven, Range Hood, Humidifier
- Laundry: Main Level, Sink
Features
- Built-in Features, Walk-In Closet(s), Open Floorplan
- Flooring: Hardwood
- Basement: Finished,Partial
- Number of fireplaces: 3
- Fireplace features: Gas Starter, Family Room, Other, Loft
Interior area
- Total structure area: 0
- Total interior livable area: 3,500 sqft
Property
Parking
- Total spaces: 3
- Parking features: Asphalt, Heated Garage, Garage, On Site, Garage Owned, Attached
- Attached garage spaces: 3
Accessibility
- Accessibility features: No Disability Access
Features
- Stories: 2
- Patio & porch: Screened
- Exterior features: Outdoor Grill
- Fencing: Fenced
Lot
- Size: 0.29 Acres
- Dimensions: 85 X 150
- Features: Landscaped
Details
- Parcel number: 16204030430000
- Special conditions: List Broker Must Accompany
- Other equipment: Ceiling Fan(s), Sump Pump, Sprinkler-Lawn, Backup Sump Pump;, Generator
Construction
Type & style
- Home type: SingleFamily
- Architectural style: Colonial
- Property subtype: Single Family Residence
Materials
- Brick, Cedar
- Roof: Asphalt
Condition
- New construction: No
- Year built: 1968
- Major remodel year: 2016
Utilities & green energy
- Electric: Circuit Breakers
- Sewer: Public Sewer
- Water: Lake Michigan
Community & HOA
Community
- Features: Park, Curbs, Sidewalks, Street Paved
- Security: Security System, Closed Circuit Camera(s)
- Subdivision: North Trail
HOA
- Services included: None
Location
- Region: Deerfield
Financial & listing details
- Price per square foot: $351/sqft
- Tax assessed value: $737,341
- Annual tax amount: $19,451
- Date on market: 2/3/2025
- Listing terms: Cash
- Ownership: Fee Simple
Price history
| Date | Event | Price |
|---|---|---|
| 6/12/2025 | Sold | $1,227,000+12.7%$351/sqft |
Source:  MRED as distributed by MLS GRID #12282899 Report a problem MRED as distributed by MLS GRID #12282899 Report a problem | ||
| 3/4/2025 | Pending sale | $1,089,000$311/sqft |
Source: MRED as distributed by MLS GRID #12282899 Report a problem | ||
| 2/11/2025 | Contingent | $1,089,000$311/sqft |
Source: MRED as distributed by MLS GRID #12282899 Report a problem | ||
| 2/3/2025 | Listed for sale | $1,089,000+113.5%$311/sqft |
Source: MRED as distributed by MLS GRID #12282899 Report a problem | ||
| 7/5/2013 | Sold | $510,000$146/sqft |
Source: Public Record Report a problem | ||
Public tax history
| Year | Property taxes | Tax assessment |
|---|---|---|
| 2024 | $21,919 +2.2% | $257,651 +4.8% |
| 2023 | $21,437 +10.2% | $245,756 +4.2% |
| 2022 | $19,451 +6% | $235,850 +11.6% |
| 2021 | $18,353 +16% | $211,355 +3.5% |
| 2020 | $15,823 -13.6% | $204,203 -13.9% |
| 2019 | $18,324 +12.6% | $237,253 +4.5% |
| 2018 | $16,271 | $227,065 +0.3% |
| 2017 | $16,271 +9.1% | $226,341 +14.2% |
| 2016 | $14,912 -2% | $198,128 +6.4% |
| 2015 | $15,223 +6.2% | $186,158 +2% |
| 2014 | $14,339 -3.6% | $182,565 +2% |
| 2012 | $14,877 +2.6% | $178,940 -6.8% |
| 2011 | $14,500 +8.2% | $191,989 -1.6% |
| 2010 | $13,397 +5% | $195,100 -5.6% |
| 2009 | $12,760 +1.6% | $206,717 -2.2% |
| 2008 | $12,556 -2.7% | $211,475 -1.8% |
| 2006 | $12,900 +7.5% | $215,406 |
| 2005 | $11,999 +4.9% | -- |
| 2004 | $11,440 +15.1% | -- |
| 2003 | $9,936 +2.9% | -- |
| 2002 | $9,655 +6.6% | -- |
| 2001 | $9,056 +3.6% | $135,368 +6.4% |
| 2000 | $8,745 | $127,235 |
Find assessor info on the county website
Neighborhood: 60015
Nearby homes
- $1,189,2005 bd4 ba4k sqft865 Mountain Dr, Deerfield, IL 60015Off Market
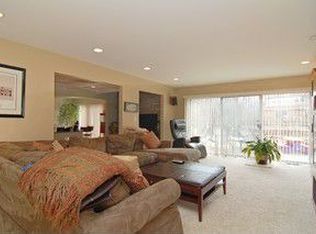
- $831,3004 bd2 ba2.9k sqft885 Mountain Dr, Deerfield, IL 60015Off Market
- $1,047,9004 bd3 ba2.9k sqft880 North Ave, Deerfield, IL 60015Off Market
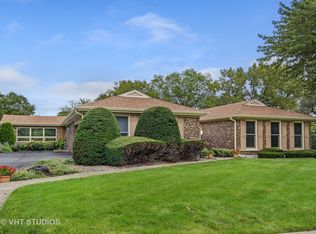
- $840,0005 bd5 ba3.1k sqft895 Mountain Dr, Deerfield, IL 60015Sold
- $1,103,5005 bd2 ba2.8k sqft870 North Ave, Deerfield, IL 60015Off Market
- $978,7005 bd4 ba2.8k sqft1680 Portage Pass, Deerfield, IL 60015Off Market
- $1,048,3004 bd2 ba3.3k sqft1670 Portage Pass, Deerfield, IL 60015Off Market
- $1,203,3004 bd2 ba3.5k sqft870 Mountain Dr, Deerfield, IL 60015Off Market
Nearby schools
GreatSchools rating
- 8/10Walden Elementary SchoolGrades: K-5Distance: 0.5 mi
- 8/10Alan B Shepard Middle SchoolGrades: 6-8Distance: 1.5 mi
- 10/10Deerfield High SchoolGrades: 9-12Distance: 0.3 mi
Schools provided by the listing agent
- Elementary: Walden Elementary School
- Middle: Alan B Shepard Middle School
- High: Deerfield High School
- District: 109
Source: MRED as distributed by MLS GRID. This data may not be complete. We recommend contacting the local school district to confirm school assignments for this home.
Get a cash offer in 3 minutes
Find out how much your home could sell for in as little as 3 minutes with a no-obligation cash offer.
Estimated market value
$1,284,900
Get a cash offer in 3 minutes
Find out how much your home could sell for in as little as 3 minutes with a no-obligation cash offer.
Estimated market value
$1,284,900
- Illinois
- Lake County
- Deerfield
- 60015
- 875 Mountain Dr
Nearby cities
Nearby zip codes
Other Deerfield Topics
