Exceptional end-unit townhome with quiet cul-de-sac location boasts lovely, private views from every window, and is finely appointed throughout. Easy entertaining with a bright and open floor plan, a sun-filled gourmet kitchen with a center island, and a breakfast room. Impressive family room with a lovely fireplace, and a wall of windows to let the sunshine in. Unwind in the graceful primary suite with a volume ceiling, a grand bath with dual vanity, a large jacuzzi tub, separate shower, plus a great-sized walk-in closet. The versatile open loft currently serves as an office but can easily be transformed into a third bedroom, a reading nook, or a meditation room-whatever suits the homeowner's needs. Relax on the generously sized deck, set well back to afford the utmost privacy, surrounded by lovely landscaping and towering trees, creating a secure and secluded retreat! This home features volume ceilings, hardwood floors, arched entryways, and elegant millwork throughout. There are 10-foot ceilings on the main floor and in the full, unfinished basement, which is plumbed for a third bath and a heated garage, always appreciated in the wintertime! Exciting downtown Palatine has much to offer: Metra train, fine dining, music venues, shopping, and a weekly Farmer's Market; lovely perks to this attractive home!
Closed
$461,000
875 N Coolidge Ave, Palatine, IL 60067
2beds
2,012sqft
Townhouse, Single Family Residence
Built in 1998
3,060 Square Feet Lot
$497,300 Zestimate®
$229/sqft
$2,906 Estimated rent
Home value
$497,300
$472,000 - $522,000
$2,906/mo
Zestimate® history
Owner options
List your home for rent
$2,906/mo
Rent Zestimate®
Find your next renter with Zillow Rental Manager. Plus, with online applications, you can quickly screen prospective tenants – for free.
$2,906/mo
Rent Zestimate®
Refinance and save
$3,713/mo
Est. payment
Refinancing to a lower rate could help reduce your monthly payments and save thousands over the life of the loan.
$3,713/mo
Est. payment
Explore your selling options
Work with a Zillow partner agent
Leverage their expertise and Zillow's premium Showcase listings to get your home seen by more buyers.
Get startedList with your own agent
Get your home in front of millions of buyers by listing it on Zillow.
Learn how to do itSell it yourself
Take full control of how buyers see your home on Zillow by listing For Sale by Owner (FSBO).
List your homeWhat's special
Lovely fireplaceVersatile open loftCenter islandVolume ceilingsGraceful primary suiteBreakfast roomGenerously sized deck
Zillow last checked:
Listing updated:
Listed by:
Concetta Rodgers 847-912-2020,
Heritage Homes Realty
Bought with:
Dorothy Wulf
Wulf Properties Realty Corp
Source: MRED as distributed by MLS GRID,MLS#: 12447983
Facts & features
Interior
Bedrooms & bathrooms
- Bedrooms: 2
- Bathrooms: 3
- Full bathrooms: 2
- 1/2 bathrooms: 1
Rooms
- Room types: Breakfast Room, Loft
Primary bedroom
- Features: Flooring (Carpet), Window Treatments (All), Bathroom (Full, Double Sink, Whirlpool & Sep Shwr)
- Level: Second
- Area: 270 Square Feet
- Dimensions: 18X15
Bedroom 2
- Features: Flooring (Carpet)
- Level: Second
- Area: 156 Square Feet
- Dimensions: 13X12
Breakfast room
- Features: Flooring (Hardwood), Window Treatments (All)
- Level: Main
- Area: 120 Square Feet
- Dimensions: 12X10
Dining room
- Level: Main
- Dimensions: COMBO
Family room
- Features: Flooring (Hardwood), Window Treatments (All)
- Level: Main
- Area: 351 Square Feet
- Dimensions: 27X13
Kitchen
- Features: Kitchen (Island, Pantry-Closet, Breakfast Room), Flooring (Hardwood), Window Treatments (All, Bay Window(s))
- Level: Main
- Area: 156 Square Feet
- Dimensions: 13X12
Laundry
- Features: Flooring (Vinyl)
- Level: Second
- Area: 32 Square Feet
- Dimensions: 08X04
Living room
- Features: Flooring (Hardwood), Window Treatments (All)
- Level: Main
- Area: 130 Square Feet
- Dimensions: 13X10
Loft
- Features: Flooring (Carpet), Window Treatments (All)
- Level: Second
- Area: 208 Square Feet
- Dimensions: 16X13
Heating
- Natural Gas, Forced Air
Cooling
- Central Air
Appliances
- Included: Microwave, Dishwasher, Refrigerator, Washer, Dryer, Disposal, Cooktop, Oven, Humidifier
- Laundry: Upper Level, In Unit
Features
- Vaulted Ceiling(s), Cathedral Ceiling(s), Walk-In Closet(s), High Ceilings, Open Floorplan
- Flooring: Hardwood
- Doors: Panel Door(s)
- Windows: Bay Window(s)
- Basement: Unfinished,Bath/Stubbed,Full
- Number of fireplaces: 1
- Fireplace features: Attached Fireplace Doors/Screen, Gas Log, Family Room
- Common walls with other units/homes: End Unit
Interior area
- Total structure area: 0
- Total interior livable area: 2,012 sqft
Property
Parking
- Total spaces: 2
- Parking features: Asphalt, Garage Door Opener, Heated Garage, On Site, Garage Owned, Attached, Garage
- Attached garage spaces: 2
- Has uncovered spaces: Yes
Accessibility
- Accessibility features: No Disability Access
Features
- Patio & porch: Deck
- Has view: Yes
Lot
- Size: 3,060 Square Feet
- Dimensions: 34X90
- Features: Cul-De-Sac, Landscaped, Mature Trees, Views
Details
- Parcel number: 02094060530000
- Special conditions: None
- Other equipment: Ceiling Fan(s), Sump Pump
Construction
Type & style
- Home type: Townhouse
- Property subtype: Townhouse, Single Family Residence
Materials
- Brick, Stucco
- Foundation: Concrete Perimeter
- Roof: Asphalt
Condition
- New construction: No
- Year built: 1998
Utilities & green energy
- Sewer: Public Sewer
- Water: Lake Michigan
Community & HOA
Community
- Security: Carbon Monoxide Detector(s)
- Subdivision: Sutton Park Place
HOA
- Has HOA: Yes
- Services included: Exterior Maintenance, Lawn Care, Snow Removal
- HOA fee: $410 monthly
Location
- Region: Palatine
Financial & listing details
- Price per square foot: $229/sqft
- Tax assessed value: $330,000
- Annual tax amount: $8,002
- Date on market: 8/16/2025
- Listing terms: Cash
- Ownership: Fee Simple w/ HO Assn.
Price history
| Date | Event | Price |
|---|---|---|
| 9/30/2025 | Sold | $461,000-1.9%$229/sqft |
Source:  MRED as distributed by MLS GRID #12447983 Report a problem MRED as distributed by MLS GRID #12447983 Report a problem | ||
| 9/5/2025 | Contingent | $470,000$234/sqft |
Source: MRED as distributed by MLS GRID #12447983 Report a problem | ||
| 8/16/2025 | Listed for sale | $470,000+10.6%$234/sqft |
Source: MRED as distributed by MLS GRID #12447983 Report a problem | ||
| 9/12/2007 | Sold | $425,000+33.4%$211/sqft |
Source: MRED as distributed by MLS GRID #06558483 Report a problem | ||
| 7/13/1998 | Sold | $318,500$158/sqft |
Source: Public Record Report a problem | ||
Public tax history
| Year | Property taxes | Tax assessment |
|---|---|---|
| 2024 | -- | $33,000 +0% |
| 2023 | $8,002 +4.1% | $32,998 |
| 2022 | $7,688 +15.6% | $32,998 +21.6% |
| 2021 | $6,652 -0.7% | $27,144 |
| 2020 | $6,699 0% | $27,144 -10.2% |
| 2019 | $6,702 -18.6% | $30,228 -7.5% |
| 2018 | $8,230 +13.6% | $32,666 |
| 2017 | $7,246 -10% | $32,666 |
| 2016 | $8,048 +15.4% | $32,666 +20.1% |
| 2015 | $6,974 +44.6% | $27,195 |
| 2014 | $4,821 +0.2% | $27,195 |
| 2013 | $4,810 -38.2% | $27,195 -13.7% |
| 2012 | $7,780 +2.9% | $31,513 |
| 2011 | $7,560 +0.6% | $31,513 |
| 2010 | $7,512 -6.4% | $31,513 -22.7% |
| 2009 | $8,023 +9.7% | $40,758 -5% |
| 2008 | $7,313 -16.3% | $42,904 |
| 2007 | $8,734 +130.7% | $42,904 +20.3% |
| 2006 | $3,785 -1.3% | $35,674 |
| 2005 | $3,834 -2.2% | $35,674 |
| 2004 | $3,920 -9.7% | $35,674 +14.1% |
| 2003 | $4,343 +3.7% | $31,268 |
| 2002 | $4,188 -14.9% | $31,268 |
| 2001 | $4,923 | $31,268 +25.7% |
| 2000 | -- | $24,867 |
Find assessor info on the county website
Neighborhood: 60067
Nearby homes
- $474,4003 bd2 ba2k sqft879 N Coolidge Ave, Palatine, IL 60067Off Market
- $509,9003 bd2 ba2k sqft883 N Coolidge Ave, Palatine, IL 60067Off Market
- $460,0002 bd4 ba2k sqft869 N Coolidge Ave, Palatine, IL 60067Sold
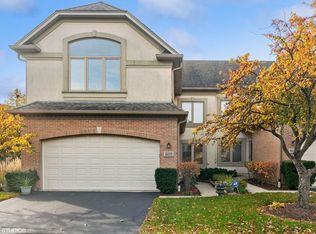
- $479,0003 bd3 ba2k sqft874 W Goodrich Pl, Palatine, IL 60067Sold

- $500,4002 bd4 ba2k sqft870 W Goodrich Pl, Palatine, IL 60067Off Market
- $465,0003 bd4 ba2.9k sqft865 N Coolidge Ave, Palatine, IL 60067Sold
- $480,2002 bd4 ba2k sqft880 W Goodrich Pl, Palatine, IL 60067Off Market
- $529,6002 bd4 ba2.9k sqft884 W Goodrich Pl, Palatine, IL 60067Off Market
Nearby schools
GreatSchools rating
- 5/10Gray M Sanborn Elementary SchoolGrades: PK-5Distance: 1.8 mi
- 5/10Walter R Sundling Jr High SchoolGrades: 6-8Distance: 0.9 mi
- 8/10Palatine High SchoolGrades: 9-12Distance: 2.4 mi
Schools provided by the listing agent
- Elementary: Carl Sandburg Middle School
- Middle: Walter R Sundling Middle School
- High: Palatine High School
- District: 15
Source: MRED as distributed by MLS GRID. This data may not be complete. We recommend contacting the local school district to confirm school assignments for this home.
Get a cash offer in 3 minutes
Find out how much your home could sell for in as little as 3 minutes with a no-obligation cash offer.
Estimated market value
$497,300
Get a cash offer in 3 minutes
Find out how much your home could sell for in as little as 3 minutes with a no-obligation cash offer.
Estimated market value
$497,300
- Illinois
- Cook County
- Palatine
- 60067
- 875 N Coolidge Ave
Nearby cities
Nearby zip codes
Other Palatine Topics
