Exceptional three-bedroom, two bath residence ideally positioned in the heart of the Gold Coast, where timeless architecture meets thoughtfully curated modern design. This home offers the very best of city living with both sophistication and ease. Originally known as The LaSalle Plaza Hotel, this intimate eight-unit boutique elevator building was thoughtfully converted and remains beautifully maintained, seamlessly blending its storied past with today's modern living. No detail was overlooked in this home! The large white kitchen is chic and elevated, featuring beautiful countertops, stainless steel appliances, a butcher block prep area, and island seating - living like that of a single-family home. Expansive living and dining spaces are flooded with natural light through oversized west-facing windows, offering serene treetop views. Extra high 10-foot ceilings, exposed brick, rich oak hardwood floors, and two wood-burning fireplaces create a warm yet refined atmosphere. The oversized living area offers incredible flexibility for entertaining, relaxing, or working from home, while the separate dining space allows for effortless everyday living. The primary suite is a true standout, offering access to the private balcony space, a walk-in closet, and a spa-like bath with dual sinks, a marble walk-in shower, and a clean, timeless aesthetic. The second bedroom is generously sized and works beautifully as either a guest room or office. The third bedroom is especially inviting, complete with a second wood-burning fireplace, excellent closet space, and additional access to the private outdoor space. A hip/moody hall bath and a dedicated laundry room with great storage complete the home. Designed for modern living, the home also includes built-in Sonos speakers, a generous 10x8 private storage room, and secured on-site parking. The building offers a refined, European-inspired feel, highlighted by a beautiful lobby. Ideally located just steps from Washington Square Park and the Newberry Library, and moments from the lakefront and Michigan Avenue, this home provides unparalleled access to the very best of city living. One parking space too!
Closed
$905,000
875 N La Salle Dr APT 2S, Chicago, IL 60610
3beds
--sqft
Condominium, Single Family Residence
Built in 1888
-- sqft lot
$911,800 Zestimate®
$--/sqft
$4,756 Estimated rent
Home value
$911,800
$830,000 - $1.00M
$4,756/mo
Zestimate® history
Owner options
List your home for rent
$4,756/mo
Rent Zestimate®
Find your next renter with Zillow Rental Manager. Plus, with online applications, you can quickly screen prospective tenants – for free.
$4,756/mo
Rent Zestimate®
Refinance and save
$5,907/mo
Est. payment
Refinancing to a lower rate could help reduce your monthly payments and save thousands over the life of the loan.
$5,907/mo
Est. payment
Explore your selling options
Work with a Zillow partner agent
Leverage their expertise and Zillow's premium Showcase listings to get your home seen by more buyers.
Get startedList with your own agent
Get your home in front of millions of buyers by listing it on Zillow.
Learn how to do itSell it yourself
Take full control of how buyers see your home on Zillow by listing For Sale by Owner (FSBO).
List your homeWhat's special
Second wood-burning fireplaceTwo wood-burning fireplacesExposed brickSerene treetop viewsIsland seatingPrimary suiteExcellent closet space
Zillow last checked:
Listing updated:
Listed by:
Emily Sachs Wong 312-286-0800,
@properties Christie's International Real Estate
Bought with:
Juliana Yeager
@properties Christie's International Real Estate
Source: MRED as distributed by MLS GRID,MLS#: 12626682
Facts & features
Interior
Bedrooms & bathrooms
- Bedrooms: 3
- Bathrooms: 2
- Full bathrooms: 2
Rooms
- Room types: Deck
Primary bedroom
- Features: Flooring (Hardwood), Bathroom (Full)
- Level: Main
- Area: 165 Square Feet
- Dimensions: 15X11
Bedroom 2
- Features: Flooring (Hardwood)
- Level: Main
- Area: 96 Square Feet
- Dimensions: 12X8
Bedroom 3
- Features: Flooring (Hardwood)
- Level: Main
- Area: 216 Square Feet
- Dimensions: 18X12
Deck
- Features: Flooring (Wood Laminate)
- Level: Main
- Area: 132 Square Feet
- Dimensions: 12X11
Dining room
- Features: Flooring (Hardwood)
- Level: Main
- Area: 195 Square Feet
- Dimensions: 13X15
Kitchen
- Features: Kitchen (Eating Area-Breakfast Bar), Flooring (Hardwood)
- Level: Main
- Area: 132 Square Feet
- Dimensions: 12X11
Laundry
- Features: Flooring (Ceramic Tile)
- Level: Main
- Area: 40 Square Feet
- Dimensions: 8X5
Living room
- Features: Flooring (Hardwood)
- Level: Main
- Area: 253 Square Feet
- Dimensions: 11X23
Heating
- Natural Gas, Forced Air
Cooling
- Central Air
Appliances
- Included: Range, Microwave, Dishwasher, Refrigerator, Washer, Dryer, Disposal, Stainless Steel Appliance(s), Range Hood, Humidifier
- Laundry: In Unit
Features
- Elevator, Storage
- Flooring: Hardwood
- Basement: None
- Number of fireplaces: 2
- Fireplace features: Wood Burning, Living Room, Other
Interior area
- Total structure area: 0
Property
Parking
- Total spaces: 1
- Parking features: Asphalt, Assigned, Yes
Accessibility
- Accessibility features: No Disability Access
Features
- Patio & porch: Deck
Details
- Parcel number: 17044400321004
- Special conditions: List Broker Must Accompany
Construction
Type & style
- Home type: Condo
- Property subtype: Condominium, Single Family Residence
Materials
- Brick
Condition
- New construction: No
- Year built: 1888
- Major remodel year: 1980
Utilities & green energy
- Electric: Circuit Breakers
- Sewer: Public Sewer
- Water: Public
Community & HOA
HOA
- Has HOA: Yes
- Amenities included: Elevator in Residence, Storage
- Services included: Water, Parking, Insurance, Exterior Maintenance, Lawn Care, Scavenger, Snow Removal
- HOA fee: $580 monthly
Location
- Region: Chicago
Financial & listing details
- Tax assessed value: $650,900
- Annual tax amount: $12,883
- Date on market: 4/23/2026
- Listing terms: Conventional
- Ownership: Condo
Price history
| Date | Event | Price |
|---|---|---|
| 5/26/2026 | Sold | $905,000+3.4% |
Source:  MRED as distributed by MLS GRID #12626682 Report a problem MRED as distributed by MLS GRID #12626682 Report a problem | ||
| 5/22/2026 | Pending sale | $875,000 |
Source: MRED as distributed by MLS GRID #12626682 Report a problem | ||
| 5/20/2026 | Listing removed | $875,000 |
Source: MRED as distributed by MLS GRID #12626682 Report a problem | ||
| 5/5/2026 | Contingent | $875,000 |
Source: MRED as distributed by MLS GRID #12626682 Report a problem | ||
| 4/23/2026 | Listed for sale | $875,000+21.5% |
Source: MRED as distributed by MLS GRID #12626682 Report a problem | ||
| 8/28/2020 | Sold | $720,000-0.7% |
Source: MRED as distributed by MLS GRID #10756905 Report a problem | ||
| 7/2/2020 | Pending sale | $725,000 |
Source: Jameson Sothebys Intl Realty #10756905 Report a problem | ||
| 6/23/2020 | Listed for sale | $725,000+61.1% |
Source: Jameson Sothebys Intl Realty #10756905 Report a problem | ||
| 8/7/2012 | Sold | $450,000+15154.2% |
Source: Agent Provided Report a problem | ||
| 12/28/2008 | Listing removed | $2,950 |
Source: Rubloff Chicago Real Estate #06975386 Report a problem | ||
| 11/26/2008 | Listed for sale | $2,950 |
Source: Rubloff Chicago Real Estate #06975386 Report a problem | ||
Public tax history
| Year | Property taxes | Tax assessment |
|---|---|---|
| 2024 | $12,883 -3.3% | $65,090 +3.1% |
| 2023 | $13,316 +2.6% | $63,113 |
| 2022 | $12,981 +2.3% | $63,113 |
| 2021 | $12,691 -3.2% | $63,113 +7.3% |
| 2020 | $13,105 +2.2% | $58,828 -7.8% |
| 2019 | $12,826 +1.7% | $63,838 |
| 2018 | $12,610 +15.3% | $63,838 +25.7% |
| 2017 | $10,933 +17.4% | $50,788 |
| 2016 | $9,315 +0.1% | $50,788 |
| 2015 | $9,307 +7.9% | $50,788 +9.2% |
| 2014 | $8,628 +2% | $46,505 |
| 2013 | $8,458 -13.5% | $46,505 -14.7% |
| 2012 | $9,778 +7.9% | $54,489 -2.5% |
| 2011 | $9,060 -0.4% | $55,908 |
| 2010 | $9,098 +4.4% | $55,908 |
| 2009 | $8,718 +21.8% | $55,908 +12.1% |
| 2008 | $7,157 +1% | $49,890 |
| 2007 | $7,086 -1.1% | $49,890 |
| 2006 | $7,162 -3% | $49,890 +10.4% |
| 2005 | $7,385 +1% | $45,195 |
| 2004 | $7,310 +2.2% | $45,195 |
| 2003 | $7,152 +58.5% | $45,195 +79.9% |
| 2002 | $4,513 +3.7% | $25,121 |
| 2001 | $4,350 +0.1% | $25,121 |
| 2000 | $4,347 -0.7% | $25,121 +11% |
| 1999 | $4,377 | $22,631 |
Find assessor info on the county website
Neighborhood: Near North
Nearby homes
- $841,2003 bd2 ba20k sqft875 N La Salle Dr APT 1, Chicago, IL 60610Off Market
- $809,7003 bd2 ba20k sqft873 N La Salle Dr #1S, Chicago, IL 60610Off Market

- $790,6003 bd2 ba1.7k sqft875 N La Salle Dr APT 2N, Chicago, IL 60610Off Market
- $789,0003 bd2 ba1.8k sqft875 N La Salle Dr, Chicago, IL 60610Off Market
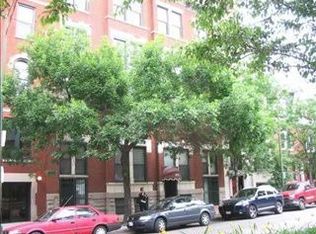
- $755,6003 bd2 ba1.7k sqft875 N La Salle Dr, Chicago, IL 60610Off Market
- $852,3003 bd2 ba20k sqft875 N La Salle Dr APT 4N, Chicago, IL 60610Off Market
- $827,7003 bd2 ba1.8k sqft875 N La Salle Dr APT 4S, Chicago, IL 60610Off Market
- $783,0003 bd2 ba1.7k sqft875 N La Salle Dr APT 3S, Chicago, IL 60610Off Market
Nearby schools
GreatSchools rating
- 4/10Ogden Elementary SchoolGrades: PK-8Distance: 0.2 mi
- 1/10Wells Community Academy High SchoolGrades: 9-12Distance: 1.9 mi
Schools provided by the listing agent
- District: 299
Source: MRED as distributed by MLS GRID. This data may not be complete. We recommend contacting the local school district to confirm school assignments for this home.
Get a cash offer in 3 minutes
Find out how much your home could sell for in as little as 3 minutes with a no-obligation cash offer.
Estimated market value
$911,800
Get a cash offer in 3 minutes
Find out how much your home could sell for in as little as 3 minutes with a no-obligation cash offer.
Estimated market value
$911,800
- Illinois
- Cook County
- Chicago
- 60610
- Near North
- 875 N La Salle Dr Apartment 2S
Nearby cities
Nearby neighborhoods
Nearby zip codes
Other Chicago Topics
