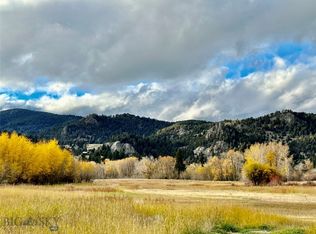
Escape to this idyllic log cabin retreat located along the peaceful N Meadow Creek, complete with its own private pond, nestled amidst vibrant aspen groves with stunning mountain vistas. This nature lover’s paradise features a gourmet kitchen designed for culinary enthusiasts with a six burner Viking stove, three cozy bedrooms, and two and a half bathrooms this home seamlessly blends rustic charm with contemporary comforts. Outdoor living is elevated on a majestic stone deck that provides stunning mountain vistas, enhanced by a wood-burning oven and a cozy fire pit—perfect for alfresco dining and starlit evenings. Additionally, the property includes a large barn/garage with an additional flexible space, currently utilized as both a yoga studio and gym. This cabin is not just a home, but a picturesque retreat designed for those who seek a peaceful escape with awe-inspiring views this cabin offers the ultimate in tranquility and rustic elegance. A Must See!!!
Sold
Price Unknown
875 N Meadow Creek Rd, Mc Allister, MT 59740
3beds
2,342sqft
Single Family Residence
Built in 1999
10.45 Acres Lot
$2,056,700 Zestimate®
$--/sqft
$3,350 Estimated rent
Home value
$2,056,700
$1.75M - $2.41M
$3,350/mo
Zestimate® history
Owner options
List your home for rent
$3,350/mo
Rent Zestimate®
Find your next renter with Zillow Rental Manager. Plus, with online applications, you can quickly screen prospective tenants – for free.
$3,350/mo
Rent Zestimate®
Refinance and save
Refinancing to a lower rate could help reduce your monthly payments and save thousands over the life of the loan.
Explore your selling options
Work with a Zillow partner agent
Leverage their expertise and Zillow's premium Showcase listings to get your home seen by more buyers.
Get startedList with your own agent
Get your home in front of millions of buyers by listing it on Zillow.
Learn how to do itSell it yourself
Take full control of how buyers see your home on Zillow by listing For Sale by Owner (FSBO).
List your homeWhat's special
Zillow last checked:
Listing updated:
Listed by:
Fenia Hiaasen 772-643-4616,
Coldwell Banker Distinctive Pr
Bought with:
Jenny Rohrback, RBS-62835
PureWest Real Estate Ennis
Source: Big Sky Country MLS,MLS#: 391444Originating MLS: Big Sky Country MLS
Facts & features
Interior
Bedrooms & bathrooms
- Bedrooms: 3
- Bathrooms: 3
- Full bathrooms: 1
- 3/4 bathrooms: 1
- 1/2 bathrooms: 1
Rooms
- Room types: Three Quarter Bath, Bonus Room, Dining Room, Full Bath, Garage, Half Bath, Kitchen, Laundry, Living Room, Primary Bedroom
Heating
- Forced Air, Propane
Cooling
- Ceiling Fan(s)
Appliances
- Included: Dryer, Dishwasher, Disposal, Microwave, Range, Refrigerator, Washer
Features
- Fireplace, Vaulted Ceiling(s), Walk-In Closet(s), Main Level Primary
- Flooring: Hardwood, Partially Carpeted
- Has fireplace: Yes
- Fireplace features: Wood Burning
Interior area
- Total structure area: 2,342
- Total interior livable area: 2,342 sqft
- Finished area above ground: 2,342
Property
Parking
- Total spaces: 6
- Parking features: Detached, Garage
- Garage spaces: 6
- Has uncovered spaces: Yes
Features
- Levels: Two
- Stories: 2
- Patio & porch: Covered, Deck, Porch
- Exterior features: Gravel Driveway, Sprinkler/Irrigation, Landscaping
- Fencing: Log Fence,Partial,Split Rail
- Has view: Yes
- View description: Lake, Mountain(s), Pond, Rural, River, Creek/Stream, Trees/Woods
- Has water view: Yes
- Water view: Lake,Pond,River,Creek/Stream
- Waterfront features: Creek, Pond
Lot
- Size: 10.45 Acres
- Features: Lawn, Landscaped, Sprinklers In Ground
Details
- Parcel number: 0027039515
- Zoning description: NONE - None/Unknown
- Special conditions: Standard
Construction
Type & style
- Home type: SingleFamily
- Architectural style: Cabin,Custom,Rustic
- Property subtype: Single Family Residence
Materials
- Log, Wood Siding
- Roof: Metal
Condition
- New construction: No
- Year built: 1999
Utilities & green energy
- Sewer: Septic Tank
- Water: Well
- Utilities for property: Electricity Available, Electricity Connected, Propane, Septic Available, Water Available
Community & HOA
Community
- Security: Security System
- Subdivision: Washington Bar Ranch
HOA
- Has HOA: No
Location
- Region: Mc Allister
Financial & listing details
- Annual tax amount: $2,463
- Date on market: 4/26/2024
- Cumulative days on market: 113 days
- Listing terms: Cash,3rd Party Financing
- Ownership: Full
- Electric utility on property: Yes
Price history
| Date | Event | Price |
|---|---|---|
| 7/2/2024 | Sold | -- |
Source: Big Sky Country MLS #391444 Report a problem | ||
| 5/28/2024 | Contingent | $2,255,000$963/sqft |
Source: Big Sky Country MLS #391444 Report a problem | ||
| 4/26/2024 | Listed for sale | $2,255,000-2%$963/sqft |
Source: Big Sky Country MLS #391444 Report a problem | ||
| 1/5/2024 | Listing removed | -- |
Source: Big Sky Country MLS #387741 Report a problem | ||
| 10/30/2023 | Price change | $2,300,000+76.9%$982/sqft |
Source: Big Sky Country MLS #387605 Report a problem | ||
| 10/30/2023 | Price change | $1,300,000-61.8%$555/sqft |
Source: Big Sky Country MLS #387740 Report a problem | ||
| 10/30/2023 | Listed for sale | $3,400,000$1,452/sqft |
Source: Big Sky Country MLS #387741 Report a problem | ||
Public tax history
Tax history is unavailable.
Neighborhood: 59740
Nearby homes
- $--38.52 acresTbd N Meadow Creek Rd, McAllister, MT 59740Sold
- $1,275,8002 bd2 ba3.4k sqft908 N Meadow Creek Rd, Mcallister, MT 59740Off Market
- $585,1003 bd1 ba1.4k sqft836 N Meadow Creek Rd, Mcallister, MT 59740Off Market
- $1,333,5003 bd3 ba2k sqft836 N Meadow Creek Rd, Mc Allister, MT 59740Off Market
- $1,248,3002 bd2 ba1.5k sqft930 N Meadow Creek Rd, Mc Allister, MT 59740Off Market
- $2,424,5006 bd5 ba4k sqft13 Eagle Rock Rd, Mc Allister, MT 59740Off Market
- $1,012,7004 bd3 ba1.9k sqft11 Eagle Rock Rd, Mcallister, MT 59740Off Market
- $--4 bd4 ba4.5k sqft952 N Meadow Creek Rd, Mcallister, MT 59740Sold
Nearby schools
GreatSchools rating
- 8/10Ennis SchoolGrades: PK-6Distance: 12.8 mi
- 8/10Ennis 7-8Grades: 7-8Distance: 12.8 mi
- 8/10Ennis High SchoolGrades: 9-12Distance: 12.8 mi
- Montana
- Madison County
- McAllister
- 59740
- 875 N Meadow Creek Rd
