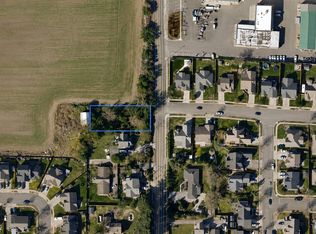
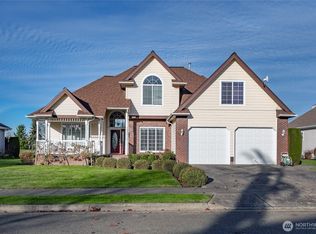
Welcome home to this amazing 2,350 sq. ft. home, built in 2006, featuring 3 bedrooms plus a spacious office & 2.5 bathrooms with the primary suite conveniently located on the main floor for easy living. This spacious home offers beautiful maple hardwood floors, (BRAND NEW CARPET/PAD JUST INSTALLED), solid maple cabinets, soaring ceilings, and a wide staircase that creates an open and welcoming feel throughout. Upstairs, you’ll find additional bedrooms and flexible space, while the abundant storage provides room for everything. Step outside and enjoy mature landscaping, a fully fenced backyard, surrounded by peaceful, serene scenery. This home was designed for comfortable main-floor living with plenty of room for guests, hobbies, or additional needs, Don't miss the opportunity to make it yours!
Active
Listed by: Keller Williams Western Realty • Richard Davis • 360-961-5557
$689,000
875 N Park Street, Lynden, WA 98264
3beds
2,350sqft
Single Family Residence
Built in 2006
0.28 Acres Lot
$683,400 Zestimate®
$293/sqft
$-- HOA
What's special
Mature landscapingPeaceful serene sceneryBeautiful maple hardwood floorsSoaring ceilingsFully fenced backyardSolid maple cabinetsAbundant storage
- --
- on Zillow
- 105
- views
- 5
- saves
Zillow last checked:
Listing updated:
Listed by:
Richard Davis 360-961-5557 Todddaviskwrealtor@gmail.com,
Keller Williams Western Realty,
Sheri Davis 360-927-6245,
Keller Williams Western Realty
Source: NWMLS as distributed by MLS GRID,MLS#: 2539729
Facts & features
Interior
Bedrooms & bathrooms
- Bedrooms: 3
- Bathrooms: 3
- Full bathrooms: 2
- 1/2 bathrooms: 1
- Main level bathrooms: 2
- Main level bedrooms: 1
Primary bedroom
- Level: Main
Bathroom full
- Level: Main
Other
- Level: Main
Den office
- Level: Main
Dining room
- Level: Main
Entry hall
- Level: Main
Great room
- Level: Main
Kitchen with eating space
- Level: Main
Living room
- Level: Main
Utility room
- Level: Main
Heating
- Forced Air, Heat Pump, Electric, Natural Gas
Cooling
- Forced Air, Heat Pump
Appliances
- Included: Dishwasher, Disposal, Dryer, Microwave, Refrigerator, Stove(s)/Range(s), Washer, Dishwasher(s), Dryer(s), Garbage Disposal, Microwave(s), Refrigerator(s), Washer(s), Water Heater Location: Garage
Features
- Bath Off Primary, Ceiling Fan(s), Dining Room, Pantry
- Flooring: Ceramic Tile, Hardwood, Vinyl, Carpet
- Doors: French Doors
- Windows: Dbl Pane/Storm Window
- Has fireplace: No
- Fireplace features: Gas
Interior area
- Total structure area: 2,350
- Total interior livable area: 2,350 sqft
Property
Parking
- Total spaces: 2
- Parking features: Driveway, Attached Garage, Off Street
- Has attached garage: Yes
- Covered spaces: 2
Features
- Levels: Two
- Stories: 2
- Entry location: Main
- Patio & porch: Bath Off Primary, Ceiling Fan(s), Dbl Pane/Storm Window, Dining Room, French Doors, Jetted Tub, Pantry, Vaulted Ceiling(s), Walk-In Closet(s)
- Spa features: Bath
Lot
- Size: 0.28 Acres
- Features: Corner Lot, Curbs, Paved, Sidewalk, Cable TV, Deck, Fenced-Fully, Gas Available, High Speed Internet, Patio
- Topography: Level
Details
- Parcel number: 4003170250430000
- Zoning: SFR 10,000
- Zoning description: Jurisdiction: City
- Special conditions: Standard
Construction
Type & style
- Home type: SingleFamily
- Architectural style: 2 Story
- Property subtype: Single Family Residence
Materials
- Cement Planked, Stone, Wood Products, Cement Plank
- Foundation: Poured Concrete
- Roof: Composition
Condition
- Good
- Year built: 2006
Utilities & green energy
- Electric: Company: Puget Sound Energy
- Sewer: Sewer Connected, Company: City of Lynden
- Water: Public, Company: City of Lynden
- Utilities for property: Xfinity
Community & HOA
Community
- Features: Park, Trail(s)
- Subdivision: Lynden
Location
- Region: Lynden
Financial & listing details
- Price per square foot: $293/sqft
- Tax assessed value: $707,174
- Annual tax amount: $5,412
- Date on market: 6/12/2026
- Listing terms: Conventional,FHA,VA Loan
- Inclusions: Dishwasher(s), Dryer(s), Garbage Disposal, Microwave(s), Refrigerator(s), Stove(s)/Range(s), Washer(s)
Estimated market value
$683,400
$649,000 - $718,000
$3,110/mo
Price history
| Date | Event | Price |
|---|---|---|
| 10/24/2026 | Listed for sale | $689,000$293/sqft |
Source:  NWMLS as distributed by MLS GRID #2539729 Report a problem NWMLS as distributed by MLS GRID #2539729 Report a problem | ||
| 9/28/2026 | Pending sale | $689,000$293/sqft |
Source: NWMLS as distributed by MLS GRID #2539729 Report a problem | ||
| 6/24/2026 | Listed for sale | $689,000$293/sqft |
Source: NWMLS as distributed by MLS GRID #2539729 Report a problem | ||
| 6/23/2026 | Pending sale | $689,000$293/sqft |
Source: NWMLS as distributed by MLS GRID #2539729 Report a problem | ||
| 6/12/2026 | Listed for sale | $689,000+81.3%$293/sqft |
Source: NWMLS as distributed by MLS GRID #2539729 Report a problem | ||
| 2/27/2009 | Sold | $380,000-3.8%$162/sqft |
Source: NWMLS as distributed by MLS GRID #28140817 Report a problem | ||
| 2/5/2009 | Price change | $394,900-1.3%$168/sqft |
Source: NCI #28140817 Report a problem | ||
| 10/17/2008 | Price change | $399,900-2.4%$170/sqft |
Source: NCI #28140817 Report a problem | ||
| 9/21/2008 | Price change | $409,900-2.4%$174/sqft |
Source: NCI #28140817 Report a problem | ||
| 8/29/2008 | Listed for sale | $419,900+6.8%$179/sqft |
Source: NCI #28140817 Report a problem | ||
| 2/16/2007 | Sold | $393,280+363.9%$167/sqft |
Source: Public Record Report a problem | ||
| 7/28/2005 | Sold | $84,780$36/sqft |
Source: Public Record Report a problem | ||
Public tax history
| Year | Property taxes | Tax assessment |
|---|---|---|
| 2025 | $5,413 +3.5% | $707,174 +2.4% |
| 2024 | $5,228 +7% | $690,282 +1.4% |
| 2023 | $4,887 -4.9% | $680,560 +8.1% |
| 2022 | $5,139 +7.2% | $629,659 +21% |
| 2021 | $4,794 +2% | $520,373 +12% |
| 2020 | $4,702 | $464,631 +9% |
| 2019 | $4,702 +14.2% | $426,082 +9.6% |
| 2018 | $4,118 +12.4% | $388,623 +11.4% |
| 2017 | $3,664 -8.5% | $348,822 -0.1% |
| 2016 | $4,005 +12.9% | $349,105 +6.8% |
| 2015 | $3,548 | $326,938 +3.5% |
| 2014 | $3,548 +12.8% | $315,865 +0.5% |
| 2013 | $3,144 | $314,215 |
| 2012 | -- | $314,215 |
| 2011 | -- | $314,215 -3.1% |
| 2010 | -- | $324,145 -7.2% |
| 2009 | $3,088 +2.4% | $349,460 |
| 2008 | $3,014 | $349,460 |
| 2007 | $3,014 | $349,460 |
| 2005 | -- | -- |
Find assessor info on the county website
Monthly payment
Est. payment
Payment breakdown
Explore the cost of this home by adjusting the details. Changes won't be saved.Climate risks
Neighborhood: 98264
Nearby schools
Schools provided by the listing agent
- Elementary: Isom Elementary
- Middle: Lynden Mid
- High: Lynden High
Source: NWMLS as distributed by MLS GRID. This data may not be complete. We recommend contacting the local school district to confirm school assignments for this home.

Similar homes
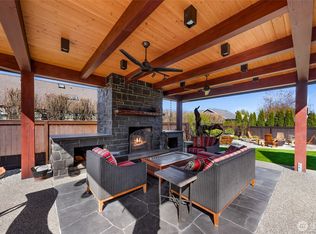
- $619,0003 bd2 ba1.6k sqft8510 Benson Road, Lynden, WA 98264Active
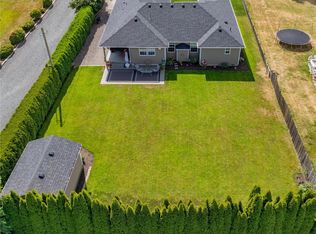 MLS ID #2574465, Danielle J. Groeneweg. NWMLS as distributed by MLS GRID
 - $659,0004 bd2 ba2.2k sqftEast-Lyn, Div 2, Lynden, WA 98264Active
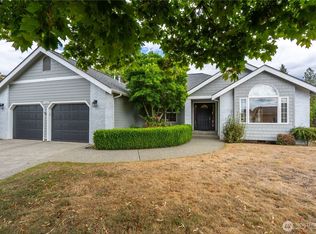 MLS ID #2575204, Rod L. Blankers. NWMLS as distributed by MLS GRID
 - $749,9004 bd3 ba2.5k sqft600 Sunrise Drive, Lynden, WA 98264Active
 MLS ID #2478228, Brady DenBleyker. NWMLS as distributed by MLS GRID
 - $650,0004 bd3 ba1.9k sqftVisser's Wood Creek Short Plat, Lynden, WA 98264Active
 MLS ID #2541891, Bryce VanDeKop. NWMLS as distributed by MLS GRID
