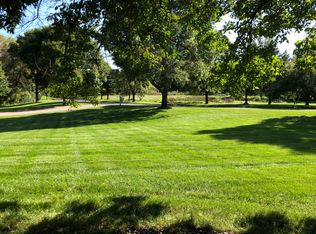
Enveloped by mature landscaping, this meticulously crafted home must be seen to experience its world-class comfort and timeless pleasure. Set on over 2 acres in the sought after Wynstone Neighborhood, this stately home makes a breathtaking statement. Once inside, you are greeted by an impressive two-story foyer with a fairytale staircase that leads into the first of many enjoyable spaces, whether it's the formal living room, centered by a fireplace and a bright wall of windows, the luxurious dining room with ample seating, the cozy sunroom, or the inviting great room off the kitchen. The layout is thoughtfully intuitive, planned for the demands of everyday enjoyment and entertaining. The chef's kitchen has Cambria countertops, high end appliances, and opulent details such as pull-out drawers, hidden spice racks, and a pot filler. Cooking in this kitchen is a dream. The main floor primary suite is a welcome respite with a lavish bathroom, enormous closet, and a private balcony overlooking the backyard. A generous home office enjoys views of the front grounds, while the mudroom discreetly incorporates laundry, a bath, and a walk-in pantry. Upstairs, enjoy another bedroom with ensuite bathroom, and two additional bedrooms connected by jack & jill bathroom - all with walk in closets and luxurious finishes. The lower level is designed for gathering and hospitality, featuring a spacious family room that opens seamlessly to the outdoors, along with a guest suite and a fully appointed one-bedroom apartment complete with kitchen and private bathroom. The outdoors reveal an alfresco paradise with an outdoor kitchen that includes a pizza oven, heated inground pool, hot tub, commanding fireplace, and large, lush green yard. This home is an unparalleled opportunity to own something truly special.
Closed
Zillow last checked:
Listing updated:
Bought with:
Lisa Cassellius
Lakes Area Realty
Source: NorthstarMLS as distributed by MLS GRID,MLS#: 7032700
Price history
| Date | Event | Price |
|---|---|---|
| 4/28/2026 | Sold | $1,300,000-6.5%$197/sqft |
Source:  NorthstarMLS as distributed by MLS GRID #7032700 Report a problem NorthstarMLS as distributed by MLS GRID #7032700 Report a problem | ||
| 3/30/2026 | Pending sale | $1,389,900$210/sqft |
Source: NorthstarMLS as distributed by MLS GRID #7032700 Report a problem | ||
| 3/13/2026 | Listed for sale | $1,389,900+66.5%$210/sqft |
Source: NorthstarMLS as distributed by MLS GRID #7032700 Report a problem | ||
| 6/28/2019 | Sold | $834,900+11.8%$126/sqft |
Source: NorthstarMLS as distributed by MLS GRID #5145808 Report a problem | ||
| 11/5/2010 | Sold | $747,000-6.6%$113/sqft |
Source:  Lake Superior Area Realtors as distributed by MLS GRID #1585823 Report a problem Lake Superior Area Realtors as distributed by MLS GRID #1585823 Report a problem | ||
| 8/5/2010 | Listed for sale | $799,950-11%$121/sqft |
Source: Edina Realty Report a problem | ||
| 3/24/2010 | Listing removed | $899,000$136/sqft |
Source: Edina Realty Report a problem | ||
| 1/23/2010 | Listed for sale | $899,000$136/sqft |
Source: Edina Realty Report a problem | ||
| 12/11/2009 | Listing removed | $899,000$136/sqft |
Source: Edina Realty Report a problem | ||
| 8/29/2009 | Listed for sale | $899,000-15.9%$136/sqft |
Source: Edina Realty Report a problem | ||
| 6/12/2008 | Listing removed | $1,069,000$162/sqft |
Source: NCI #3508266 Report a problem | ||
| 3/19/2008 | Listed for sale | $1,069,000$162/sqft |
Source: NCI #3508266 Report a problem | ||
Nearby homes

Get a cash offer in 3 minutes
Find out how much your home could sell for in as little as 3 minutes with a no-obligation cash offer.
Estimated market value
$1,294,800
