Skip main navigation
Contingent
  • $379,900

    875 Old Cahaba Dr, Helena, AL 35080

    4beds
    2,550sqft
    : 
    Loading
    Get pre-qualified
    Single Family Residence
    Built in 2012
    0.25 Acres Lot
    $-- Zestimate®
    $149/sqft
    $29/mo HOA

    What's special

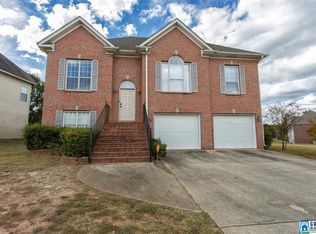
    4 Bedroom Brick Home with a Saltwater Pool for Under $400,000 — Don’t Miss This Gem! This beautifully updated home is packed with upgrades including fresh paint, new LVP flooring, updated fixtures & faucets, new appliances, & a brand-new pool pump. Offering convenient main-level living with a 2-car garage, this home is designed for both comfort & entertaining. The impressive two-story great room creates an open, inviting space perfect for gathering with family & friends, while the backyard oasis features a sparkling saltwater pool and a fenced yard ready for summer fun. Need extra storage? The additional driveway & double-wide gate provide plenty of space for a boat, trailer, or extra parking with a storage shed as well. The spacious main-level master suite includes his-and-her sinks, a relaxing soaking tub, & a separate shower. Upstairs, you’ll find 3 additional bedrooms & a full bath, giving everyone plenty of room. Homes like this at this price don't come along often!!
    63 days
    |
    252
    |
    7
    |

    Likely to sell faster than

    Zillow last checked:

    Listing updated:

    Listed by:

    Hollie Higgins CELL:2053687319,

    ARC Realty - Hoover,

    Davis Haley 205-903-3573,

    ARC Realty - Hoover

    Source: GALMLS,MLS#: 21453174MLS Logo

      Facts & features

      Interior

      Bedrooms & bathrooms
      • Bedrooms: 4
      • Bathrooms: 3
      • Full bathrooms: 2
      • 1/2 bathrooms: 1
      Rooms
      • Room types: Bedroom, Dining Room, Bathroom, Great Room, Half Bath (ROOM), Kitchen, Master Bathroom, Master Bedroom
      Primary bedroom
      • Level: First
      Bedroom 1
      • Level: Second
      Bedroom 2
      • Level: Second
      Bedroom 3
      • Level: Second
      Primary bathroom
      • Level: First
      Bathroom 1
      • Level: First
      Dining room
      • Level: First
      Kitchen
      • Features: Stone Counters, Eat-in Kitchen, Pantry
      • Level: First
      Basement
      • Area: 0
      Heating
      • Central
      Cooling
      • Central Air
      Appliances
      • Included: Dishwasher, Microwave, Electric Oven, Self Cleaning Oven, Refrigerator, Stainless Steel Appliance(s), Stove-Electric, Electric Water Heater
      • Laundry: Electric Dryer Hookup, Washer Hookup, Main Level, Laundry Room, Laundry (ROOM), Yes
      Features
      • Recessed Lighting, Cathedral/Vaulted, Crown Molding, Smooth Ceilings, Linen Closet, Separate Shower, Tub/Shower Combo, Walk-In Closet(s)
      • Flooring: Carpet, Laminate, Tile
      • Attic: Pull Down Stairs,Yes
      • Number of fireplaces: 1
      • Fireplace features: Tile (FIREPL), Great Room, Wood Burning
      Interior area
      • Total interior livable area: 2,550 sqft
      • Finished area above ground: 2,550
      • Finished area below ground: 0
      Video & virtual tour

      Property

      Parking
      • Total spaces: 2
      • Parking features: Attached, Driveway, Off Street, Parking (MLVL), Garage Faces Front
      • Attached garage spaces: 2
      • Has uncovered spaces: Yes
      Features
      • Levels: One and One Half
      • Stories: 1.5
      • Patio & porch: Open (PATIO), Patio
      • Has private pool: Yes
      • Pool features: Heated, In Ground, Fenced, Salt Water, Private
      • Has spa: Yes
      • Spa features: Bath
      • Fencing: Fenced
      • Has view: Yes
      • View description: None
      • Waterfront features: No
      Lot
      • Size: 0.25 Acres
      • Features: Interior Lot, Few Trees, Subdivision
      Details
      • Additional structures: Storage
      • Parcel number: 134201009034.000
      • Special conditions: N/A

      Construction

      Type & style
      • Home type: SingleFamily
      • Property subtype: Single Family Residence
      Materials
      • 3 Sides Brick, Vinyl Siding
      • Foundation: Slab
      Condition
      • Year built: 2012

      Utilities & green energy

      • Water: Public
      • Utilities for property: Sewer Connected, Underground Utilities

      Community & HOA

      Community
      • Features: BBQ Area, Boats-Non Motor Only, Clubhouse, Fishing, Park, Pond, Sidewalks, Street Lights, Tennis Court(s), Curbs
      • Subdivision: Old Cahaba
      HOA
      • Has HOA: Yes
      • Amenities included: Management
      • Services included: Maintenance Grounds, Utilities for Comm Areas
      • HOA fee: $350 annually
      Location
      • Region: Helena

      Financial & listing details

      • Price per square foot: $149/sqft
      • Tax assessed value: $408,510
      • Annual tax amount: $1,961
      • Price range: $379.9K - $379.9K
      • Date on market: 5/16/2026
      • Road surface type: Paved

        Estimated market value

        Not available

        Estimated sales range

        Not available

        Not available

        Price history

        DateEventPrice
        6/16/2026Contingent$379,900$149/sqft
        Source: GALMLS #21453174 Report a problem
        5/19/2026Listed for sale$379,900+58.3%$149/sqft
        Source: GALMLS #21453174 Report a problem
        1/30/2026Sold$240,000+29.7%$94/sqft
        Source: Public Record Report a problem
        1/6/2026Listed for sale$185,000-14.4%$73/sqft
        Source: GALMLS #21440049 Report a problem
        5/7/2010Sold$216,000+28.1%$85/sqft
        Source: Public Record Report a problem
        3/24/2003Sold$168,610$66/sqft
        Source: Public Record Report a problem

        Public tax history

        YearProperty taxesTax assessment
        2025$1,961 -0.3%$40,860 -0.3%
        2024$1,967 +9.7%$40,980 +9.5%
        2023$1,793 +15.1%$37,420 +14.7%
        2022$1,557 +10.8%$32,620 +10.5%
        2021$1,405 +4.1%$29,520 +4%
        2020$1,350 +4.1%$28,380 +5.7%
        2019$1,297 +1.8%$26,840 +13.4%
        2017$1,274 +17.5%$23,660 +4.7%
        2015$1,084 +1.7%$22,600 +7.9%
        2014$1,066 +7.3%$20,940 -0.9%
        2013$994 -0.9%$21,120 -0.8%
        2012$1,003 -0.9%$21,300 -0.8%
        2011$1,012 -47.9%$21,480 -45.8%
        2010$1,943 +79.8%$39,660 +73.2%
        2009$1,081 -1.3%$22,900 -1.3%
        2007$1,096 -45.9%$23,200 -88.8%
        2005$2,027 +1.5%$206,800 +1.5%
        2004$1,996 $203,700
        2003$1,996 --
        Find assessor info on the county website

        Monthly payment

        Est. payment

        Payment breakdown

        Explore the cost of this home by adjusting the details. Changes won't be saved.
        All calculations are estimates and provided by Zillow, Inc. for informational purposes only. Actual amounts may vary.
        HOA fees may include property taxes on listings classified as Co-Ops. Contact the listing agent and/or owner for fee details.
        Mortgage interest rates are dependent on a number of factors, including credit score, down payment, and repayment length. Interest rate data provided by Zillow Group Marketplace, Inc. as of 1/1/1970 from various mortgage lenders with which we have lead or other similar arrangements; the Estimated Payment is an average of those rates.
        See how much you could borrow to make a competitive offer.

        Climate risks

        Neighborhood: 35080

        Getting around

        3 / 100
        Car-Dependent
        19 / 100
        Somewhat Bikeable

        Nearby schools

        GreatSchools rating
        Schools provided by the listing agent
        • Elementary: Helena
        • Middle: Helena
        • High: Helena

        Source: GALMLS. This data may not be complete. We recommend contacting the local school district to confirm school assignments for this home.

        A local agent can set up tours, give advice and negotiate with sellers.

        Browse local experts

        Similar homes