Skip main navigation
Sold for $2,275,000
  • $2,275,000

    875 Old Kensico Road, Thornwood, NY 10594

    5beds
    5,100sqft
    Single Family Residence, Residential
    Built in 2020
    0.92 Acres Lot
    $2,491,400 Zestimate®
    $446/sqft
    $7,980 Estimated rent

    Home value

    $2,491,400

    $2.22M - $2.79M

    $7,980/mo

    Zestimate® history
    Loading
    Loading...

    Owner options

    List your home for rent

    $7,980/mo

    Rent Zestimate®

    Find your next renter with Zillow Rental Manager. Plus, with online applications, you can quickly screen prospective tenants – for free.

    Learn more

    $7,980/mo

    Rent Zestimate®

    Refinance and save

    $15,276/mo

    Est. payment

    Refinancing to a lower rate could help reduce your monthly payments and save thousands over the life of the loan.

    See today's rates

    $15,276/mo

    Est. payment

    Explore your selling options

    Work with a Zillow partner agent

    Leverage their expertise and Zillow's premium Showcase listings to get your home seen by more buyers.

    Get started

    List with your own agent

    Get your home in front of millions of buyers by listing it on Zillow.

    Learn how to do it

    Sell it yourself

    Take full control of how buyers see your home on Zillow by listing For Sale by Owner (FSBO).

    List your home

    What's special

    Inground poolContemporary kitchenFinished frSymmetrical bedsStainless steel subzero appliancesPlush landscaped groundsSummer kitchen
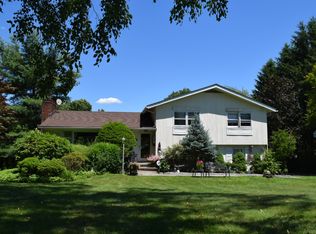
    A GEM IN A RUFF. Welcome to a state of the art custom home built for the discretionary buyer. No expense spared, this unique home offers all the bells and whistles. Large entry foyer blows up into a magnificent LR/FR w/ vaulted ceilings complemented by a gorgeous stone fireplace/contemporary kitchen that shows off quartzite countertops & stainless steel subzero appliances. Primary bed w/ custom closets as well as a full primary bath furnished with a jacuzzi & top of the line marble & porcelain finishes. 2nd & 3rd symmetrical beds are accompanied w/ full baths/add'l space ideal for a playroom, office or guest suite. Downstairs is a finished FR/2 additional beds, summer kitchen, space for a gym/wine cellar. Sliders give access to plush landscaped grounds with an inground pool & breathtaking views of the Kensico Reservoir. 3 car garage. Add'l parking. House situated on a tree lined quiet street that affords easy accessibility to highways & places of interest. A home like no other. Additional Information: Amenities:Guest Quarters,Stall Shower,Storage,ParkingFeatures:3 Car Detached,

    Zillow last checked:

    Listing updated:

    Listed by:

    Michael D'Onofrio 914-329-4559,

    ERA Insite Realty Services 914-949-9600

    Bought with:

    Nicholas E. McMillan, 10491207213

    Century 21 Hire Realty

    Source: OneKey® MLS as distributed by MLS GRID,MLS#: H6293365MLS Logo

    Facts & features

    Interior

    Bedrooms & bathrooms
    • Bedrooms: 5
    • Bathrooms: 6
    • Full bathrooms: 4
    • 1/2 bathrooms: 2
    Heating
    • Forced Air
    Cooling
    • Central Air
    Appliances
    • Included: Stainless Steel Appliance(s), Gas Water Heater, Convection Oven, Cooktop, Dishwasher, Dryer, Freezer, Microwave, Refrigerator, Oven, Washer, Wine Refrigerator
    Features
    • Central Vacuum, Chandelier, Speakers, Whole House Entertainment System, Master Downstairs, First Floor Bedroom, First Floor Full Bath, Cathedral Ceiling(s), Chefs Kitchen, Eat-in Kitchen, Entrance Foyer, Granite Counters, Kitchen Island, Primary Bathroom, Open Kitchen, Pantry
    • Doors: ENERGY STAR Qualified Doors
    • Windows: Screens, Blinds
    • Basement: Finished,Full,Walk-Out Access
    • Attic: Partial
    Interior area
    • Total structure area: 5,100
    • Total interior livable area: 5,100 sqft

    Property

    Parking
    • Total spaces: 3
    • Parking features: Detached, Driveway, Garage Door Opener
    • Has uncovered spaces: Yes
    Features
    • Exterior features: Speakers
    • Pool features: In Ground
    • Has view: Yes
    • View description: Lake
    • Has water view: Yes
    • Water view: Lake
    Lot
    • Size: 0.92 Acres
    • Features: Near School, Near Shops, Sprinklers In Front, Sprinklers In Rear, Views
    Details
    • Parcel number: 3489107017000020220000
    • Other equipment: Pool Equip/Cover

    Construction

    Type & style
    • Home type: SingleFamily
    • Architectural style: Contemporary
    • Property subtype: Single Family Residence, Residential
    Materials
    • Stone
    Condition
    • Actual
    • Year built: 2020

    Utilities & green energy

    • Sewer: Public Sewer
    • Water: Public
    • Utilities for property: Trash Collection Public

    Community & HOA

    Community
    • Security: Video Cameras, Security System
    HOA
    • Has HOA: No
    • Amenities included: Park
    Location
    • Region: Thornwood

    Financial & listing details

    • Price per square foot: $446/sqft
    • Tax assessed value: $22,350
    • Annual tax amount: $46,031
    • Date on market: 10/24/2024
    • Cumulative days on market: 196 days
    • Listing agreement: Exclusive Right To Sell
    • Inclusions: Door Hardware, Fireplace Equip, Playset, Second Dishwasher, Second Dryer, Second Freezer, Second Refrigerator, Second Stove, Second Washer

    Price history

    DateEventPrice
    2/4/2025Sold$2,275,000-14.2%$446/sqft
    Source: OneKey® MLS as distributed by MLS GRID #H6293365 Report a problem
    10/24/2024Pending sale$2,650,000$520/sqft
    Source: OneKey® MLS as distributed by MLS GRID #H6293365 Report a problem
    3/19/2024Price change$2,650,000-1.9%$520/sqft
    Source: OneKey® MLS as distributed by MLS GRID #H6293365 Report a problem
    8/11/2023Price change$2,700,000-3.6%$529/sqft
    Source: OneKey® MLS as distributed by MLS GRID #H6264204 Report a problem
    3/3/2022Price change$2,800,000-28.2%$549/sqft
    Source: OneKey® MLS as distributed by MLS GRID #H6168027 Report a problem
    8/13/2020Price change$3,900,000-7.1%$765/sqft
    Source: Compass Greater NY, LLC #H6046417 Report a problem
    6/20/2020Listed for sale$4,200,000+452.6%$824/sqft
    Source: Compass Greater NY, LLC #H6046417 Report a problem
    6/15/2016Sold$760,000$149/sqft
    Source: Public Record Report a problem

    Public tax history

    YearProperty taxesTax assessment
    2025-- $22,350
    2024-- $22,350
    2023-- $22,350
    2022-- $22,350
    2021-- $22,350 +45.6%
    2020-- $15,350
    2019-- $15,350 +68.7%
    2018-- $9,100 +12.3%
    2017-- $8,100
    2016-- $8,100 -9.5%
    2015-- $8,950
    2014-- $8,950 -5.8%
    2013-- $9,500
    2012-- $9,500
    2011-- $9,500
    2010-- $9,500
    2009-- $9,500
    2008-- $9,500
    2007-- $9,500
    2006-- $9,500
    2005-- $9,500
    2004-- $9,500
    2003-- $9,500
    2002-- $9,500
    2001-- $9,500
    2000-- $9,500
    1999-- $9,500
    Find assessor info on the county website

    Neighborhood: 10594

    Nearby schools

    GreatSchools rating
    Schools provided by the listing agent
    • Elementary: Hawthorne Elementary School
    • Middle: Westlake Middle School
    • High: Westlake High School

    Source: OneKey® MLS as distributed by MLS GRID. This data may not be complete. We recommend contacting the local school district to confirm school assignments for this home.