This updated townhouse has 3 bed on main floor and 1 rec room in the basement. This unit has modern kitchen and bathrooms and is an excellent home for young families, first time home buyers and investors. The unit is currently rented at $2900 per month. All the tenants are on month to month basis and willing to stay or vacate the property. The backyard feature a large deck backing onto greenspace. The home is close to Shopping, Parks, Trails, Transit and Schools.
Sold for $415,000
C$415,000
875 Parkinson Rd #22, Woodstock, ON N4S 8S7
3beds
1,145sqft
Condo/Apt Unit, Residential, Condominium
Built in 1986
-- sqft lot
$-- Zestimate®
C$362/sqft
C$2,307 Estimated rent
Home value
Not available
Estimated sales range
Not available
Not available
Owner options
List your home for rent
C$2,307/mo
Rent Zestimate®
Find your next renter with Zillow Rental Manager. Plus, with online applications, you can quickly screen prospective tenants – for free.
C$2,307/mo
Rent Zestimate®
Refinance and save
C$2,064/mo
Est. payment
Refinancing to a lower rate could help reduce your monthly payments and save thousands over the life of the loan.
C$2,064/mo
Est. payment
Explore your selling options
Work with a Zillow partner agent
Leverage their expertise and Zillow's premium Showcase listings to get your home seen by more buyers.
Get startedList with your own agent
Get your home in front of millions of buyers by listing it on Zillow.
Learn how to do itSell it yourself
Take full control of how buyers see your home on Zillow by listing For Sale by Owner (FSBO).
List your homeWhat's special
Zillow last checked:
Listing updated:
Listed by:
Balkaran Singh Fervaha, Salesperson,
HOMELIFE MIRACLE REALTY LTD
Source: ITSO,MLS®#: 40684377Originating MLS®#: Cornerstone Association of REALTORS®
Facts & features
Interior
Bedrooms & bathrooms
- Bedrooms: 3
- Bathrooms: 2
- Full bathrooms: 2
Other
- Level: Second
Bedroom
- Level: Second
Bedroom
- Level: Second
Bathroom
- Features: 4-Piece
- Level: Second
Bathroom
- Features: 3-Piece
- Level: Basement
Dining room
- Level: Main
Kitchen
- Level: Main
Living room
- Level: Main
Recreation room
- Level: Basement
Heating
- Baseboard, Electric
Cooling
- None
Appliances
- Included: Water Heater, Dryer, Refrigerator, Stove, Washer
- Laundry: In Basement
Features
- Basement: Full,Finished
- Has fireplace: No
Interior area
- Total structure area: 1,485
- Total interior livable area: 1,145 sqft
- Finished area above ground: 1,145
- Finished area below ground: 340
Property
Parking
- Total spaces: 1
- Parking features: Detached Garage, Outside/Surface/Open, Guest
- Uncovered spaces: 1
- Details: Assigned Space: 22
Features
- Frontage type: South
- Frontage length: 340.00
Lot
- Size: 1.88 Acres
- Dimensions: 241 x 340
- Features: Urban, Rectangular, Highway Access, Major Highway, Public Transit, Shopping Nearby
Details
- Parcel number: 003010022
- Zoning: R3-18
Construction
Type & style
- Home type: Condo
- Architectural style: Two Story
- Property subtype: Condo/Apt Unit, Residential, Condominium
- Attached to another structure: Yes
Materials
- Aluminum Siding, Brick
- Foundation: Concrete Perimeter
- Roof: Asphalt Shing
Condition
- 31-50 Years
- New construction: No
- Year built: 1986
Utilities & green energy
- Sewer: Sewer (Municipal)
- Water: Municipal
Community & HOA
Community
- Security: Carbon Monoxide Detector
HOA
- Has HOA: Yes
- Amenities included: BBQs Permitted
- HOA fee: C$310 monthly
Location
- Region: Woodstock
Financial & listing details
- Price per square foot: C$362/sqft
- Annual tax amount: C$2,030
- Date on market: 12/13/2024
- Inclusions: Carbon Monoxide Detector, Dryer, Furniture, Refrigerator, Stove, Washer
Price history
| Date | Event | Price |
|---|---|---|
| 4/4/2025 | Sold | C$415,000-2.3%C$362/sqft |
Source: ITSO #40684377 Report a problem | ||
| 1/21/2025 | Price change | C$424,900-7.4%C$371/sqft |
Source:  TRREB #X11891400 Report a problem TRREB #X11891400 Report a problem | ||
| 12/12/2024 | Listed for sale | C$459,000C$401/sqft |
Source: TRREB #X11891400 Report a problem | ||
Public tax history
Tax history is unavailable.
Neighborhood: N4S
Nearby homes
- C$330,0002 bd2 ba990 sqft863 Parkinson Rd #4, Woodstock, ON N4S8S7Sold

- C$427,5003 bd2 ba857 sqft142 Bee St, Woodstock, ON N4S3Z4Sold
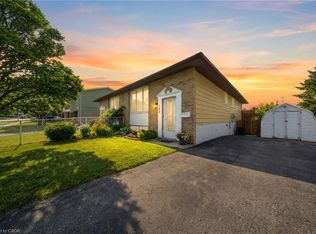
- C$---- bd-- ba-- sqft907 Lincoln Dr, Woodstock, ON N4S2N2Off Market
- C$---- bd-- ba-- sqft23 Peers Pl, Woodstock, ON N4S8G9Off Market
- C$--3 bd2 ba-- sqft816 Frizelle Dr #810, Woodstock, ON N4S2M7Off Market
- C$--2 bd2 ba-- sqft810 Frizelle Dr #2-BEDROOM, Woodstock, ON N4S2M7Off Market
- C$--3 bd2 ba-- sqft810 Frizelle Dr #3-BEDROOM, Woodstock, ON N4S2M7Off Market
- C$--2 bd2 ba-- sqft810 Frizelle Dr #483234, Woodstock, ON N4S2M7Off Market
Nearby schools
GreatSchools rating
No schools nearby
We couldn't find any schools near this home.
- Ontario
- Oxford County
- Woodstock
- N4S 8S7
- 875 Parkinson Rd Unit 22
