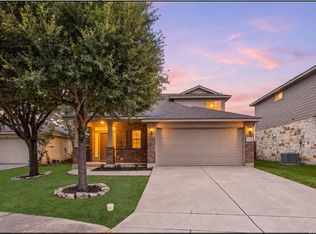
Welcome to 875 Pumpkin Ridge where updates and timeless charm come together in one exceptional New Braunfels home. From the moment you arrive, the large covered front porch creates a warm welcome - an inviting place to enjoy your morning coffee or unwind as the sun sets. Inside, this 3 bedroom - 2 bath home offers a bright, comfortable layout improved with tile floor and new carpet, upgraded lighting and ceiling fans, and innovative bluetooth speaker light fixtures that bring modern convenience to everyday living. The kitchen is both stylish and functional, featuring granite countertops, stainless steel appliances, and ample space for preparing meals and gathering with family and friends. Large bedrooms and a spacious utility room provide extra storage and practicality, while the covered patio - complete with a mounted TV and evening lighting - extends your living space outdoors, creating the perfect setting for entertaining, game days, or relaxing evenings. Additional updates provide peace of mind, including new roof (2023) and new water heater (2024). Enhanced exterior soffit lighting adds beauty and curb appeal long after the sun goes down. Located in desirable Avery Park community, you'll enjoy access to COMAL ISD schools, neighborhood amenities including a community pool, park & playground & sports field, and walking trails, all while being minutes from historic Gruene, downtown NB, shopping, dining, and the area's famous rivers.
Under contract
Price cut: $5K (8/21)
$264,900
875 Pumpkin Rdg, New Braunfels, TX 78130
3beds
1,598sqft
Single Family Residence
Built in 2017
6,534 Square Feet Lot
$260,500 Zestimate®
$166/sqft
$47/mo HOA
What's special
Stainless steel appliancesLarge bedroomsGranite countertopsNew carpetLarge covered front porchBright comfortable layoutTile floor
- 86 days
- 226
- 22
Zillow last checked:
Listing updated:
Listed by:
Lisa Klein TREC #592452 (210) 508-4664,
JB Goodwin, REALTORS
Source: LERA MLS,MLS#: 1997605
Facts & features
Interior
Bedrooms & bathrooms
- Bedrooms: 3
- Bathrooms: 2
- Full bathrooms: 2
Primary bedroom
- Features: Walk-In Closet(s), Ceiling Fan(s), Full Bath
- Area: 252
- Dimensions: 18 x 14
Bedroom 2
- Area: 168
- Dimensions: 14 x 12
Bedroom 3
- Area: 154
- Dimensions: 14 x 11
Primary bathroom
- Features: Shower Only, Double Vanity
- Area: 90
- Dimensions: 10 x 9
Dining room
- Area: 108
- Dimensions: 12 x 9
Kitchen
- Area: 120
- Dimensions: 12 x 10
Living room
- Area: 357
- Dimensions: 17 x 21
Heating
- Central, Electric
Cooling
- Central Air
Appliances
- Included: Self Cleaning Oven, Microwave, Range, Refrigerator, Disposal, Dishwasher, Plumbed For Ice Maker, Water Softener Owned, Vented Exhaust Fan, Electric Water Heater, Plumb for Water Softener, Electric Cooktop
- Laundry: Washer Hookup, Dryer Connection
Features
- One Living Area, Eat-in Kitchen, Master Downstairs, Ceiling Fan(s)
- Flooring: Carpet, Ceramic Tile
- Windows: Window Coverings
- Has basement: No
- Has fireplace: No
- Fireplace features: Not Applicable
Interior area
- Total interior livable area: 1,598 sqft
Property
Parking
- Total spaces: 2
- Parking features: Two Car Garage, Garage Door Opener
- Garage spaces: 2
Features
- Levels: One
- Stories: 1
- Pool features: None, Community
Lot
- Size: 6,534 Square Feet
Details
- Parcel number: 1G013510C001500000
Construction
Type & style
- Home type: SingleFamily
- Property subtype: Single Family Residence
Materials
- Stone, Fiber Cement
- Foundation: Slab
- Roof: Composition
Condition
- Pre-Owned
- New construction: No
- Year built: 2017
Details
- Builder name: DR Horton
- Warranty included: Yes
Utilities & green energy
- Sewer: Sewer System
- Water: Water System
Community & HOA
Community
- Features: Playground
- Security: Smoke Detector(s)
- Subdivision: Avery Park
HOA
- Has HOA: Yes
- HOA fee: $140 quarterly
- HOA name: AVERY PARK HOA
Location
- Region: New Braunfels
Financial & listing details
- Price per square foot: $166/sqft
- Tax assessed value: $282,161
- Annual tax amount: $5,119
- Price range: $264.9K - $264.9K
- Date on market: 7/4/2026
- Cumulative days on market: 87 days
- Listing terms: Conventional,FHA,VA Loan,Cash
Estimated market value
$260,500
$247,000 - $274,000
$1,803/mo
Price history
| Date | Event | Price |
|---|---|---|
| 9/16/2026 | Contingent | $264,900$166/sqft |
Source:  LERA MLS #1997605 Report a problem LERA MLS #1997605 Report a problem | ||
| 8/21/2026 | Price change | $264,900-1.9%$166/sqft |
Source: LERA MLS #1997605 Report a problem | ||
| 7/4/2026 | Listed for sale | $269,900-6.6%$169/sqft |
Source: LERA MLS #1997605 Report a problem | ||
| 1/25/2024 | Sold | -- |
Source:  Central Texas MLS #529193 Report a problem Central Texas MLS #529193 Report a problem | ||
| 1/15/2024 | Pending sale | $289,000$181/sqft |
Source: LERA MLS #1736462 Report a problem | ||
| 1/2/2024 | Contingent | $289,000$181/sqft |
Source: LERA MLS #1736462 Report a problem | ||
| 11/30/2023 | Listed for sale | $289,000$181/sqft |
Source: LERA MLS #1736462 Report a problem | ||
Public tax history
| Year | Property taxes | Tax assessment |
|---|---|---|
| 2025 | -- | $282,161 -7% |
| 2024 | $943 +4.3% | $303,418 +6.3% |
| 2023 | $905 +3.5% | $285,480 +10% |
| 2022 | $874 -0.2% | $259,527 +10% |
| 2021 | $876 +6.2% | $235,934 +7.5% |
| 2020 | $825 | $219,381 +2.3% |
| 2019 | -- | $214,392 +144.4% |
| 2018 | $335 +5.9% | $87,725 +526.3% |
| 2017 | $316 | $14,007 |
Find assessor info on the county website
Monthly payment
Est. payment
Payment breakdown
Explore the cost of this home by adjusting the details. Changes won't be saved.Climate risks
Neighborhood: 78130
Nearby schools
Schools provided by the listing agent
- Elementary: Clear Spring
- Middle: Canyon
- High: Canyon
- District: Comal
Source: LERA MLS. This data may not be complete. We recommend contacting the local school district to confirm school assignments for this home.
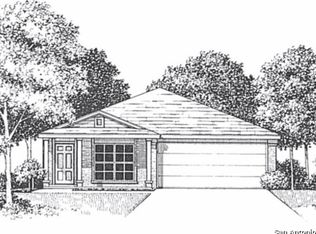
- $233,4003 bd2 ba1.3k sqft871 Pumpkin Rdg, New Braunfels, TX 78130Off Market

- $253,7004 bd2 ba1.6k sqft879 Pumpkin Rdg, New Braunfels, TX 78130Off Market

- $256,3003 bd2 ba1.5k sqft883 Pumpkin Rdg, New Braunfels, TX 78130Off Market

- $228,7003 bd2 ba1.2k sqft867 Pumpkin Rdg, New Braunfels, TX 78130Off Market
Similar homes
- $269,9004 bd3 ba1.7k sqft2116 Sinclair, New Braunfels, TX 78130For Sale
 MLS ID #2010307, Derrell Skillman TREC #639690, Redfin Corporation. LERA MLS
 - $264,9003 bd2 ba1.5k sqft2934 Meadow, New Braunfels, TX 78130For Sale
 MLS ID #2014506, Larkin Kasper Menefee TREC #634606, Keller Williams Heritage. LERA MLS
 - $259,9994 bd2 ba1.6k sqft474 Centinela, New Braunfels, TX 78130For Sale
 MLS ID #1971939, Maribel Frey TREC #454706, IH 10 Realty. LERA MLS
 - $290,0004 bd3 ba2k sqft414 Dappled Willow, New Braunfels, TX 78130For Sale
 MLS ID #2013305, Yvonne Hoffmann TREC #484207, Reliance Residential Realty -. LERA MLS
 - $249,9004 bd3 ba2.1k sqft2032 Adeline Way, New Braunfels, TX 78130For SaleMLS ID #1990527, Joe Davalos TREC #304731, Davalos & Associates. LERA MLS
- $278,9003 bd2 ba1.5k sqft3232 Field Thistle, New Braunfels, TX 78130For SaleMLS ID #1998818, Lorraine Bryant TREC #811878, Phyllis Browning Company. LERA MLS
- $258,0004 bd3 ba2k sqft2648 HUNT ST, New Braunfels, TX 78130For SaleMLS ID #2003467, Amber Broadway TREC #618409, Opendoor Brokerage, LLC. LERA MLS
- $269,0003 bd2 ba1.3k sqft212 Dogwood Dr, New Braunfels, TX 78130Active
 MLS ID #623587, Betty Coleman, Canyon Land Real Estate & PM. Central Texas MLS
 - $255,0004 bd2 ba1.6k sqft1620 SUNVIEW CIR, New Braunfels, TX 78130For SaleMLS ID #2007941, Amber Broadway TREC #618409, Opendoor Brokerage, LLC. LERA MLS
- $269,9903 bd2 ba1.9k sqft2832 Green Finch, New Braunfels, TX 78130Active
 MLS ID #4501802, Pamela Folsom, Third Coast Properties. Unlock MLS
 - $281,0004 bd3 ba2.2k sqft2100 BRANDYWINE DR, New Braunfels, TX 78130For SaleMLS ID #2008205, Amber Broadway TREC #618409, Opendoor Brokerage, LLC. LERA MLS
- $214,0004 bd2 ba1.3k sqft1123 Thea Cv, New Braunfels, TX 78130For SaleMLS ID #2017862, Glenn Weaver TREC #826511, Marshall Reddick Real Estate. LERA MLS
- $250,0004 bd2 ba1.6k sqft2658 Pechora Pipit St, New Braunfels, TX 78130For SaleMLS ID #1993863, Melissa Stagers TREC #435856, M. Stagers Realty Partners. LERA MLS
- $224,9003 bd3 ba1.7k sqft375 STONE PT, New Braunfels, TX 78130For SaleMLS ID #2003509, Ryan Flannery TREC #662792, REI Nation Real Estate Services, LLC. LERA MLS
- $248,0003 bd2 ba1.6k sqft728 Shoal Crk, New Braunfels, TX 78132ActiveMLS ID #2651557, Laura De haro, Via Realty Group LLC. Unlock MLS
- $275,0004 bd2 ba1.9k sqft6343 JUNIPER VW, New Braunfels, TX 78132For SaleMLS ID #2017981, Sharon Peters TREC #482835, Sharon Peters. LERA MLS
- $300,0004 bd3 ba2.2k sqft3951 Gentle Meadow, New Braunfels, TX 78130For SaleMLS ID #2005129, Marcy McDonald TREC #704390, Texas Edge Realty. LERA MLS
- $245,0004 bd3 ba1.5k sqft256 Sapphire # 502, New Braunfels, TX 78130For SaleMLS ID #1958510, Tyler Green TREC #700053, Property Professionals, Inc. LERA MLS
- $236,0003 bd2 ba1.4k sqft436 RIVER SPRINGS DR, Seguin, TX 78155For SaleMLS ID #2008010, Carl Palme TREC #605881, Trinity Real Estate. LERA MLS
