Welcome to 875 Redwood Dr.—a stunning 4-bedroom, 3.5-bath custom home located in the sought-after Chenoweth Estates. From the moment you enter, you'll feel the thoughtful design and quality throughout.
The first floor features a private office/library with French doors, wainscoting, a window seat with storage, crown molding, and palladium windows. The formal dining room is framed by architectural pillars and highlighted by a tray ceiling and crown molding. New luxury vinyl tile (LVT) flooring flows seamlessly through much of the main level.
The kitchen is a showstopper with sleek black granite countertops, Samsung Tuscan appliances, an eat-in area, and sliding glass doors that lead to the upper deck—perfect for outdoor dining and overlooking the lower-level pool area. The family room is filled with natural light and anchored by a cozy gas fireplace. A mudroom off the 3-car side-load garage adds convenience and has the potential for first-floor laundry. Upstairs, three spacious bedrooms await, including a luxurious primary suite. The ensuite bath features dual deep bowl sinks, a jetted tub, walk-in shower, and an impressive 9' x 18' walk-in closet. The additional bedrooms offer generous space and comfort. The walkout lower level expands your living space with a 17' x 20' theater room, a sauna room/ 4th bedroom, and a large recreation area with ceramic tile, wet bar, and new cabinetry, countertops, and sink. All interior doors are solid. Step outside to your private resort-style backyard. The heated saltwater gunite pool includes two tanning ledges with built-in jacuzzi benches, a marble-topped swim-up bar with stools, fountains, and a color-changing lighting system. A charming gazebo with a TV hookup completes the perfect setting for relaxation or entertaining.Recent Enhancements (2023-2024): Enjoy peace of mind with all-new windows and exterior doors (2024), a new furnace and A/C (2024), updated tile around the pool (2024), and new LVT flooring (2023).
Closed
$668,000
875 Redwood Dr, Akron, OH 44312
4beds
4,247sqft
Single Family Residence
Built in 1999
0.4 Acres Lot
$689,200 Zestimate®
$157/sqft
$4,889 Estimated rent
Home value
$689,200
$620,000 - $765,000
$4,889/mo
Zestimate® history
Owner options
List your home for rent
$4,889/mo
Rent Zestimate®
Find your next renter with Zillow Rental Manager. Plus, with online applications, you can quickly screen prospective tenants – for free.
$4,889/mo
Rent Zestimate®
Refinance and save
$3,637/mo
Est. payment
Refinancing to a lower rate could help reduce your monthly payments and save thousands over the life of the loan.
$3,637/mo
Est. payment
Explore your selling options
Work with a Zillow partner agent
Leverage their expertise and Zillow's premium Showcase listings to get your home seen by more buyers.
Get startedList with your own agent
Get your home in front of millions of buyers by listing it on Zillow.
Learn how to do itSell it yourself
Take full control of how buyers see your home on Zillow by listing For Sale by Owner (FSBO).
List your homeWhat's special
Charming gazeboSpacious bedroomsHeated saltwater gunite poolSauna roomArchitectural pillarsTanning ledgesUpper deck
Zillow last checked:
Listing updated:
Listed by:
Nancy L Bartlebaugh bartlebaughsells@gmail.com330-564-5632,
RE/MAX Trends Realty
Bought with:
Jennifer A Mucci, 439826
Keller Williams Legacy Group Realty
Source: MLS Now,MLS#: 5111383 Originating MLS: Akron Cleveland Association of REALTORS
Originating MLS: Akron Cleveland Association of REALTORSFacts & features
Interior
Bedrooms & bathrooms
- Bedrooms: 4
- Bathrooms: 4
- Full bathrooms: 3
- 1/2 bathrooms: 1
- Main level bathrooms: 1
Primary bedroom
- Description: Flooring: Carpet
- Features: Window Treatments
- Level: Second
- Dimensions: 18.00 x 12.00
Bedroom
- Description: Flooring: Carpet,Laminate
- Features: Window Treatments
- Level: Second
- Dimensions: 16.00 x 13.00
Bedroom
- Description: Flooring: Carpet
- Features: Window Treatments
- Level: Second
- Dimensions: 14.00 x 13.00
Bedroom
- Description: Flooring: Carpet
- Features: Sauna
- Level: Lower
- Dimensions: 12.00 x 8.00
Primary bathroom
- Description: Flooring: Luxury Vinyl Tile
- Level: Second
- Dimensions: 17.00 x 13.00
Dining room
- Description: Flooring: Luxury Vinyl Tile
- Features: Window Treatments
- Level: First
- Dimensions: 16.00 x 14.00
Eat in kitchen
- Description: Flooring: Luxury Vinyl Tile
- Features: Window Treatments
- Level: First
- Dimensions: 19.00 x 12.00
Entry foyer
- Description: Flooring: Luxury Vinyl Tile
- Level: First
- Dimensions: 12.00 x 10.00
Family room
- Description: Flooring: Luxury Vinyl Tile
- Features: Fireplace, Window Treatments
- Level: First
- Dimensions: 20.00 x 15.00
Media room
- Description: Flooring: Carpet
- Features: Sauna, Window Treatments
- Level: Lower
- Dimensions: 19.00 x 13.00
Mud room
- Description: Flooring: Luxury Vinyl Tile
- Level: First
- Dimensions: 12.00 x 5.00
Office
- Description: Flooring: Luxury Vinyl Tile
- Features: Window Treatments
- Level: First
- Dimensions: 13.00 x 12.00
Recreation
- Description: Flooring: Ceramic Tile
- Features: Wet Bar
- Level: Lower
- Dimensions: 19.00 x 15.00
Heating
- Forced Air, Gas
Cooling
- Central Air
Appliances
- Included: Dishwasher, Microwave, Range
Features
- Basement: Finished,Walk-Out Access
- Number of fireplaces: 1
Interior area
- Total structure area: 4,247
- Total interior livable area: 4,247 sqft
- Finished area above ground: 3,253
- Finished area below ground: 994
Property
Parking
- Total spaces: 3
- Parking features: Attached, Drain, Electricity, Garage, Garage Door Opener, Heated Garage, Paved, Water Available
- Attached garage spaces: 3
Features
- Levels: Two
- Stories: 2
- Patio & porch: Deck, Patio
- Has private pool: Yes
- Pool features: Cabana, Fenced, Gunite, Heated, Indoor, Pool Sweep, Salt Water
- Fencing: Vinyl
- Has view: Yes
- View description: Pool, Trees/Woods
Lot
- Size: 0.4 Acres
- Dimensions: 98 x 180
- Features: Cul-De-Sac, Wooded
Details
- Additional structures: Gazebo
- Parcel number: 2812966
Construction
Type & style
- Home type: SingleFamily
- Architectural style: Conventional
- Property subtype: Single Family Residence
Materials
- Brick, Vinyl Siding
- Foundation: Block
- Roof: Asphalt,Fiberglass
Condition
- Year built: 1999
Utilities & green energy
- Sewer: Public Sewer
- Water: Public
Green energy
- Energy efficient items: Doors, HVAC, Windows
Community & HOA
Community
- Features: Golf
- Subdivision: Chenoweth Estates Ph V
HOA
- Has HOA: No
Location
- Region: Akron
Financial & listing details
- Price per square foot: $157/sqft
- Tax assessed value: $428,590
- Annual tax amount: $7,418
- Date on market: 4/11/2025
- Cumulative days on market: 4 days
- Listing terms: Cash,Conventional
Price history
| Date | Event | Price |
|---|---|---|
| 6/3/2025 | Sold | $668,000-1%$157/sqft |
Source:  MLS Now #5111383 Report a problem MLS Now #5111383 Report a problem | ||
| 4/15/2025 | Pending sale | $675,000$159/sqft |
Source: MLS Now #5111383 Report a problem | ||
| 4/11/2025 | Listed for sale | $675,000+75.3%$159/sqft |
Source: MLS Now #5111383 Report a problem | ||
| 3/11/2016 | Sold | $385,000-3.7%$91/sqft |
Source: MLS Now #3756935 Report a problem | ||
| 2/8/2016 | Pending sale | $399,900$94/sqft |
Source: Keller Williams - KW Chervenic Realty #3756935 Report a problem | ||
| 10/20/2015 | Listed for sale | $399,900+5.2%$94/sqft |
Source: Keller Williams - KW Chervenic Realty #3756935 Report a problem | ||
| 3/8/2007 | Sold | $380,000+436%$89/sqft |
Source: MLS Now #1446570 Report a problem | ||
| 12/30/1998 | Sold | $70,900$17/sqft |
Source: Public Record Report a problem | ||
Public tax history
| Year | Property taxes | Tax assessment |
|---|---|---|
| 2025 | $7,593 +2.4% | $150,010 |
| 2024 | $7,418 +4.6% | $150,010 |
| 2023 | $7,089 +1.1% | $150,010 +12.4% |
| 2022 | $7,015 +6.6% | $133,452 |
| 2021 | $6,578 | $133,452 |
| 2020 | -- | $133,452 +12.4% |
| 2019 | $6,128 -2.2% | $118,706 0% |
| 2018 | $6,264 -1.3% | $118,710 +5% |
| 2017 | $6,344 | $113,080 |
| 2016 | $6,344 | $113,080 |
| 2015 | $6,344 +0.7% | $113,080 |
| 2014 | $6,303 +4.8% | $113,080 +5.4% |
| 2013 | $6,016 -0.5% | $107,310 |
| 2012 | $6,046 +0.9% | $107,310 |
| 2011 | $5,995 +18.2% | $107,310 -0.8% |
| 2010 | $5,072 | $108,196 |
| 2009 | -- | $108,196 |
| 2008 | $5,158 -4% | $108,196 -7.5% |
| 2007 | $5,372 +1.3% | $117,013 |
| 2006 | $5,302 +3.3% | $117,013 |
| 2005 | $5,131 | $117,013 +5% |
| 2004 | -- | $111,455 |
| 2003 | $5,325 -3.3% | $111,455 |
| 2002 | $5,506 -3.8% | $111,455 -0.3% |
| 2001 | $5,725 +0.9% | $111,780 |
| 2000 | $5,677 | $111,780 |
Find assessor info on the county website
Neighborhood: 44312
Nearby homes
- $587,9004 bd5 ba3k sqft2911 Ironwood Dr, Akron, OH 44312Off Market
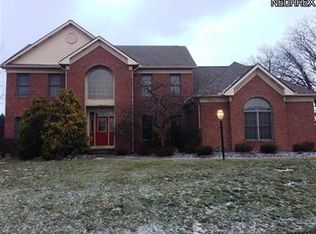
- $654,0004 bd3 ba3.8k sqft2925 Ironwood Dr, Akron, OH 44312Off Market
- $643,6004 bd3 ba3.5k sqft887 Redwood Dr, Akron, OH 44312Off Market
- $563,5004 bd4 ba2.8k sqft863 Redwood Dr, Akron, OH 44312Off Market

- $597,9005 bd4 ba4k sqft2901 Ironwood Dr, Akron, OH 44312Off Market
- $610,8004 bd4 ba3.4k sqft998 Ironwood Cir, Akron, OH 44312Off Market
- $676,4004 bd4 ba4k sqft2937 Ironwood Dr, Akron, OH 44312Off Market
- $571,1004 bd3 ba3.1k sqft990 Ironwood Cir, Akron, OH 44312Off Market
Nearby schools
GreatSchools rating
- NAGreenwood Elementary SchoolGrades: PK-KDistance: 2.6 mi
- 8/10Green Middle SchoolGrades: 6-8Distance: 2.5 mi
- 8/10Green High SchoolGrades: 9-12Distance: 1.9 mi
Schools provided by the listing agent
- District: Green LSD (Summit)- 7707
Source: MLS Now. This data may not be complete. We recommend contacting the local school district to confirm school assignments for this home.
Get a cash offer in 3 minutes
Find out how much your home could sell for in as little as 3 minutes with a no-obligation cash offer.
Estimated market value
$689,200
Get a cash offer in 3 minutes
Find out how much your home could sell for in as little as 3 minutes with a no-obligation cash offer.
Estimated market value
$689,200
- Ohio
- Summit County
- Akron
- 44312
- 875 Redwood Dr
Nearby cities
Nearby neighborhoods
Nearby zip codes
Other Akron Topics
