This 20 year old home is your chance to get into one of the most desirable neighborhoods with NO HOA and at a price that reflects its incredible potential! Surrounded by well-kept homes and nestled at the end of the cul-de-sac, in a beautiful, established community, this property offers a rare combination of location, space and value! Inside you'll find a well-laid-out floor plan with 3 bedrooms upstairs, a full guest bathroom and a full suite in the main bedroom, generous living areas, walk-in closets and natural light throughout. While the home is ready for updates, including fresh paint, flooring and kitchen improvements - it's priced accordingly, giving you room to add your personal touch and instant equity! With a deep clean and some thoughtful upgrades, this home will truly shine! Downstairs you will find the 4th bedroom with a full bathroom and lots of room for storage and additional space to develop. Outside, enjoy a nice sized front and back yard, back deck and lots of room for landscaping to really make this home extra stunning! Whether you are a homeowner looking to customize your dream space or an investor seeking a smart opportunity, this home is a canvas waiting for your vision. Do not wait and miss out on this hidden gem in an unbeatable location - schedule your showing today and imagine the possibilities!
Closed
Listed by: ReeceNichols Real Estate • Christina R Raney • Contact: 573-631-7674
Bought with: RE/MAX Best Choice St. Louis
Price Unknown
875 Riverview Dr, Pevely, MO 63070
4beds
1,796sqft
Single Family Residence
Built in 2005
0.28 Acres Lot
$265,000 Zestimate®
$--/sqft
$2,195 Estimated rent
Home value
$265,000
$236,000 - $297,000
$2,195/mo
Zestimate® history
Owner options
List your home for rent
$2,195/mo
Rent Zestimate®
Find your next renter with Zillow Rental Manager. Plus, with online applications, you can quickly screen prospective tenants – for free.
$2,195/mo
Rent Zestimate®
Refinance and save
Refinancing to a lower rate could help reduce your monthly payments and save thousands over the life of the loan.
Explore your selling options
Work with a Zillow partner agent
Leverage their expertise and Zillow's premium Showcase listings to get your home seen by more buyers.
Get startedList with your own agent
Get your home in front of millions of buyers by listing it on Zillow.
Learn how to do itSell it yourself
Take full control of how buyers see your home on Zillow by listing For Sale by Owner (FSBO).
List your homeWhat's special
Well-kept homesBack deckWell-laid-out floor planWalk-in closets
Zillow last checked:
Listing updated:
Listed by:
Christina R Raney 573-631-7674,
ReeceNichols Real Estate
Bought with:
Kristina A Marchand, 2014029076
RE/MAX Best Choice St. Louis
Source: MARIS,MLS#: 25067746 Originating MLS: Southern Gateway Association of REALTORS
Originating MLS: Southern Gateway Association of REALTORSFacts & features
Interior
Bedrooms & bathrooms
- Bedrooms: 4
- Bathrooms: 3
- Full bathrooms: 3
- Main level bathrooms: 2
- Main level bedrooms: 3
Heating
- Natural Gas
Cooling
- Ceiling Fan(s), Electric
Appliances
- Included: Dishwasher, Electric Range, Refrigerator
- Laundry: In Basement
Features
- Pantry, Walk-In Closet(s)
- Basement: Concrete,Partially Finished,Full,Sleeping Area,Sump Pump
- Has fireplace: No
Interior area
- Total structure area: 1,796
- Total interior livable area: 1,796 sqft
- Finished area above ground: 1,296
- Finished area below ground: 500
Property
Parking
- Total spaces: 2
- Parking features: Garage
- Attached garage spaces: 2
Features
- Levels: One
Lot
- Size: 0.28 Acres
- Features: Back Yard, Cul-De-Sac, Some Trees
Details
- Parcel number: 104.019.02001018.17
- Special conditions: Listing As Is
Construction
Type & style
- Home type: SingleFamily
- Architectural style: Ranch
- Property subtype: Single Family Residence
- Attached to another structure: Yes
Materials
- Vinyl Siding
- Foundation: Permanent
Condition
- Year built: 2005
Utilities & green energy
- Electric: 220 Volts, Ameren
- Sewer: Public Sewer
- Water: Public
- Utilities for property: Electricity Available, Electricity Connected, Natural Gas Available
Community & HOA
Community
- Subdivision: Hardwood Hills
HOA
- Has HOA: No
Location
- Region: Pevely
Financial & listing details
- Tax assessed value: $182,900
- Annual tax amount: $2,234
- Date on market: 10/4/2025
- Cumulative days on market: 4 days
- Listing terms: Cash,Conventional
- Electric utility on property: Yes
Price history
| Date | Event | Price |
|---|---|---|
| 11/4/2025 | Sold | -- |
Source:  MARIS #25067746 Report a problem MARIS #25067746 Report a problem | ||
| 10/9/2025 | Pending sale | $250,000$139/sqft |
Source: MARIS #25067746 Report a problem | ||
| 10/4/2025 | Listed for sale | $250,000$139/sqft |
Source: MARIS #25067746 Report a problem | ||
Public tax history
| Year | Property taxes | Tax assessment |
|---|---|---|
| 2025 | $2,417 +8.2% | $34,700 +6.4% |
| 2024 | $2,234 -5.8% | $32,600 |
| 2023 | $2,371 +0% | $32,600 |
| 2022 | $2,371 -0.1% | $32,600 |
| 2021 | $2,372 +8.5% | $32,600 +12% |
| 2020 | $2,187 +0% | $29,100 |
| 2019 | $2,186 | $29,100 |
| 2018 | $2,186 +3.1% | $29,100 |
| 2017 | $2,120 | $29,100 +7% |
| 2016 | $2,120 +5.5% | $27,200 |
| 2015 | $2,008 | $27,200 +0.7% |
| 2013 | $2,008 | $27,000 +285.7% |
| 2004 | -- | $7,000 |
Find assessor info on the county website
Neighborhood: 63070
Nearby homes
- $293,5003 bd2 ba1.2k sqft871 Riverview Dr, Pevely, MO 63070Off Market
- $--3 bd4 ba2k sqft879 Riverview Dr, Pevely, MO 63070Sold

- $304,0004 bd3 ba1.6k sqft867 Riverview Dr, Pevely, MO 63070Off Market

- $287,4003 bd2 ba2.2k sqft883 Riverview Dr, Pevely, MO 63070Off Market
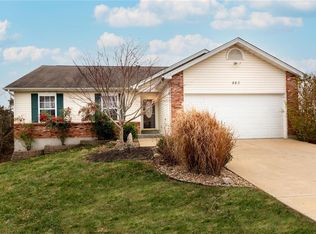
- $284,3003 bd1 ba1.2k sqft870 Riverview Dr, Pevely, MO 63070Off Market
- $271,300-- bd2 ba1.1k sqft874 Riverview Dr, Pevely, MO 63070Off Market
- $270,2003 bd2 ba1.4k sqft878 Riverview Dr, Pevely, MO 63070Off Market
- $287,4003 bd3 ba1.6k sqft863 Riverview Dr, Pevely, MO 63070Off Market
Nearby schools
GreatSchools rating
- 4/10Pevely Elementary SchoolGrades: K-5Distance: 0.9 mi
- 8/10Senn-Thomas Middle SchoolGrades: 6-8Distance: 1.2 mi
- 7/10Herculaneum High SchoolGrades: 9-12Distance: 1.4 mi
Schools provided by the listing agent
- Elementary: Pevely Elem.
- Middle: Senn-Thomas Middle
- High: Herculaneum High
Source: MARIS. This data may not be complete. We recommend contacting the local school district to confirm school assignments for this home.
- Missouri
- Jefferson County
- Pevely
- 63070
- 875 Riverview Dr
Nearby cities
Nearby neighborhoods
Nearby zip codes
Other Pevely Topics
