Nestled in the heart of highly desirable Mapleton, this exceptional home offers the perfect blend of luxury, comfort, and breathtaking scenery. Surrounded by stunning mountain views and backing directly to a peaceful walking trail, you'll enjoy privacy, convenience, and the beauty of Utah living right outside your door. The meticulously maintained yard creates incredible curb appeal and provides the perfect setting for relaxing evenings, entertaining guests, or simply enjoying the surrounding landscape. Inside, soaring vaulted ceilings and an open, inviting floor plan fill the home with natural light while creating an elegant yet comfortable atmosphere. Designed with flexibility in mind, this home offers the convenience of single-level living with everything you need on the main floor. The fully finished walk-out basement features a second kitchen, making it an ideal setup for multigenerational living, extended family, guests, or entertaining. Every detail has been thoughtfully designed to provide luxury, functionality, and timeless appeal. Whether you're captivated by the spectacular mountain views, the beautifully landscaped grounds, or the versatile floor plan, this Mapleton gem is a rare opportunity to own a home that truly has it all.
For sale
Price cut: $51K (8/20)
$1,749,000
875 S 1250 E, Mapleton, UT 84664
5beds
6,190sqft
Single Family Residence
Built in 2004
0.55 Acres Lot
$1,695,100 Zestimate®
$283/sqft
$-- HOA
What's special
- 50 days
- 880
- 39
Zillow last checked:
Listing updated:
Listed by:
Alicia Keller 720-236-8540,
KW WESTFIELD,
Timothy Lowry 801-828-0180,
KW WESTFIELD
Source: UtahRealEstate.com,MLS#: 2172944
Facts & features
Interior
Bedrooms & bathrooms
- Bedrooms: 5
- Bathrooms: 5
- Full bathrooms: 4
- 1/2 bathrooms: 1
- Partial bathrooms: 1
- Main level bedrooms: 2
Rooms
- Room types: Master Bathroom, Den/Office, Great Room, Second Kitchen
Primary bedroom
- Level: First
Heating
- Forced Air, Central
Cooling
- Central Air
Appliances
- Included: Disposal, Double Oven, Gas Range
Features
- Wet Bar, Separate Bath/Shower, Central Vacuum, Walk-In Closet(s), Floor Drains, In-Law Floorplan, Vaulted Ceiling(s), Granite Counters
- Flooring: Carpet, Hardwood, Tile, Travertine
- Doors: French Doors
- Windows: Blinds, Plantation Shutters, Bay Window(s), Double Pane Windows
- Basement: Full,Walk-Out Access,Basement Entrance
- Number of fireplaces: 2
- Fireplace features: Gas Log
Interior area
- Total structure area: 6,190
- Total interior livable area: 6,190 sqft
- Finished area above ground: 2,897
- Finished area below ground: 3,293
Video & virtual tour
Property
Parking
- Total spaces: 5
- Parking features: Secured, Secured Parking
- Attached garage spaces: 5
Features
- Levels: Two
- Stories: 2
- Patio & porch: Covered, Covered Deck, Covered Patio
- Exterior features: Entry (Foyer), Lighting
- Has spa: Yes
- Spa features: Jetted Tub
- Fencing: Full
- Has view: Yes
- View description: Mountain(s), Valley
Lot
- Size: 0.55 Acres
- Features: Cul-De-Sac, Curb & Gutter, Secluded, Sprinkler: Auto-Full, Drip Irrigation: Auto-Full, Private
- Topography: Terrain
- Residential vegetation: Fruit Trees, Landscaping: Full, Mature Trees, Pines, Vegetable Garden
Details
- Additional structures: Workshop, Outbuilding
- Parcel number: 383130002
- Zoning: R-1
- Zoning description: Single-Family
Construction
Type & style
- Home type: SingleFamily
- Property subtype: Single Family Residence
Materials
- Brick, Stone, Stucco
- Roof: Asphalt
Condition
- Blt./Standing
- New construction: No
- Year built: 2004
Utilities & green energy
- Water: Culinary
- Utilities for property: Natural Gas Connected, Electricity Connected, Sewer Connected, Water Connected
Community & HOA
Community
- Security: Building Security, Fire Alarm, Security Alarm, Security System
- Subdivision: Eaglerock
HOA
- Has HOA: No
Location
- Region: Mapleton
Financial & listing details
- Price per square foot: $283/sqft
- Tax assessed value: $1,619,200
- Annual tax amount: $8,996
- Date on market: 7/19/2026
- Listing terms: Cash,Conventional,FHA
- Acres allowed for irrigation: 0
- Electric utility on property: Yes
- Road surface type: Paved
Estimated market value
$1,695,100
$1.61M - $1.78M
$5,045/mo
Price history
| Date | Event | Price |
|---|---|---|
| 8/20/2026 | Price change | $1,749,000-2.8%$283/sqft |
Source:  UtahRealEstate.com #2172944 Report a problem UtahRealEstate.com #2172944 Report a problem | ||
| 7/30/2026 | Listed for sale | $1,800,000+101.1%$291/sqft |
Source: UtahRealEstate.com #2172944 Report a problem | ||
| 4/9/2015 | Listing removed | $895,000$145/sqft |
Source: Rock Canyon Real Estate #1268434 Report a problem | ||
| 11/15/2014 | Listed for sale | $895,000$145/sqft |
Source: Rock Canyon Real Estate #1268434 Report a problem | ||
Public tax history
| Year | Property taxes | Tax assessment |
|---|---|---|
| 2025 | $8,996 +3.2% | $1,619,200 +4.3% |
| 2024 | $8,719 -2.6% | $1,553,000 -3.2% |
| 2023 | $8,947 +5.4% | $1,603,700 +6.6% |
| 2022 | $8,490 +21.7% | $1,504,700 +162.1% |
| 2021 | $6,976 +1.3% | $574,200 -42.4% |
| 2020 | $6,885 +3.8% | $996,700 +84.9% |
| 2019 | $6,632 +8.8% | $539,000 -43% |
| 2018 | $6,095 +10.3% | $946,300 +108% |
| 2017 | $5,526 | $454,960 +11% |
| 2016 | $5,526 +13.4% | $410,025 +14.1% |
| 2015 | $4,873 +12.4% | $359,425 +14.5% |
| 2014 | $4,334 | $313,940 +19.3% |
| 2013 | -- | $263,120 +14.3% |
| 2012 | -- | $230,120 -15% |
| 2009 | -- | $270,710 -12.9% |
| 2008 | -- | $310,970 |
| 2007 | -- | $310,970 -0.9% |
| 2006 | -- | $313,940 +32.8% |
| 2005 | -- | $236,481 |
Find assessor info on the county website
Monthly payment
Est. payment
Payment breakdown
Explore the cost of this home by adjusting the details. Changes won't be saved.Climate risks
Neighborhood: 84664
Nearby schools
Schools provided by the listing agent
- Elementary: Mapleton
- Middle: Mapleton Jr
- High: Maple Mountain
- District: Nebo
Source: UtahRealEstate.com. This data may not be complete. We recommend contacting the local school district to confirm school assignments for this home.
Similar homes
- $1,849,9007 bd6 ba7.1k sqft1355 W 1000 S, Mapleton, UT 84664For Sale

 MLS ID #2152551, Cindy Pennington, Coldwell Banker Realty (Provo-Orem-Sundance). UtahRealEstate.com
 - $1,799,0006 bd8 ba9.2k sqft12 Quiet Meadow Ln, Mapleton, UT 84664For Sale
 MLS ID #2167039, Ellen Jensen, In Depth Realty. UtahRealEstate.com
 - $1,595,0005 bd3 ba5.3k sqft126 N 800 W, Mapleton, UT 84664For Sale
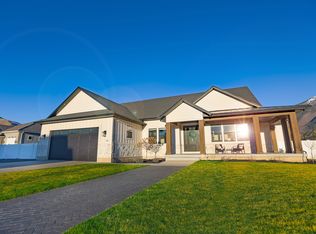 MLS ID #2145792, Darin Southam, Equity Real Estate. UtahRealEstate.com
 - $1,096,0007 bd4 ba5.2k sqft1055 N 1000 E, Mapleton, UT 84664For Sale
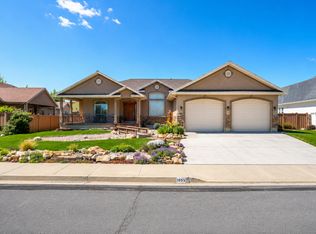 MLS ID #2155243, Chad Holmes, Holmes4sale LLC. UtahRealEstate.com
 - $1,895,0004 bd3 ba7k sqft82 N Meadow Dr, Springville, UT 84663For SaleMLS ID #2143642, Angela Evans, Berkshire Hathaway HomeServices Elite Real Estate. UtahRealEstate.com
- $2,375,0003 bd5 ba7k sqft190 N 1440 E, Springville, UT 84663For SaleMLS ID #2184672, Kerry Oman, Summit Sotheby's International Realty. UtahRealEstate.com
- $1,485,0006 bd4 ba4.3k sqft5746 W 11300 S, Payson, UT 84651For SaleMLS ID #2185484, Kathryn Nelson, Homes International. UtahRealEstate.com
- $1,346,9006 bd6 ba5.3k sqft1063 S 3520 E #227, Spanish Fork, UT 84660New ConstructionMLS ID #2179878, Thayne Buckley, Fieldstone Realty LLC. UtahRealEstate.com
- $1,800,0006 bd5 ba7.7k sqft158 E 1950th St S, Orem, UT 84058For SaleMLS ID #2179567, Justin Hutchins, Legacy Group Real Estate PLLC. UtahRealEstate.com
- $1,099,9998 bd5 ba5.3k sqft1543 E 260 N, Spanish Fork, UT 84660For SaleMLS ID #2181099, Heather Adams, Homes International. UtahRealEstate.com
- $1,289,5007 bd5 ba5.8k sqft2771 W Aurora Ave, Mapleton, UT 84664For SaleMLS ID #2178074, Alyssa Holbrook, Sovereign Collective, LLC. UtahRealEstate.com
- $1,150,0005 bd4 ba4.4k sqft1052 S Cove Dr, Springville, UT 84663For SaleMLS ID #2131983, J Brad Morgan, KW Westfield (Excellence). UtahRealEstate.com
- $990,0003 bd3 ba5.1k sqft85 W 1200 N, Mapleton, UT 84664For SaleMLS ID #2163957, Kaycee Leishman, Summit Sotheby's International Realty. UtahRealEstate.com
- $884,9004 bd3 ba3.3k sqft1378 N 1500 W #8, Mapleton, UT 84664New ConstructionMLS ID #2155708, Quintin Mortensen, Arive Realty. UtahRealEstate.com
- $1,000,0006 bd4 ba4.8k sqft544 S Carterville Rd, Orem, UT 84097For SaleMLS ID #2185415, Kenny Parcell, Equity Real Estate (Utah). UtahRealEstate.com
- $1,500,0005 bd6 ba5.6k sqft1644 N 850 W, Orem, UT 84057For SaleMLS ID #2166138, Summer Luke, ONX REALTY LLC. UtahRealEstate.com
- $1,999,9995 bd5 ba6.2k sqft635 E 2550 N, Provo, UT 84604For SaleMLS ID #2170850, Dan Evans, Summit Realty, Inc.. UtahRealEstate.com
