Skip main navigation
Sold for $1,935,000
  • $1,935,000

    875 S High Street, Denver, CO 80209

    5beds
    3,628sqft
    Single Family Residence
    Built in 1922
    4,690 Square Feet Lot
    $1,910,800 Zestimate®
    $533/sqft
    $7,682 Estimated rent

    Home value

    $1,910,800

    $1.80M - $2.03M

    $7,682/mo

    Zestimate® history
    Loading
    Loading...

    Owner options

    List your home for rent

    $7,682/mo

    Rent Zestimate®

    Find your next renter with Zillow Rental Manager. Plus, with online applications, you can quickly screen prospective tenants – for free.

    Learn more

    $7,682/mo

    Rent Zestimate®

    Refinance and save

    $8,971/mo

    Est. payment

    Refinancing to a lower rate could help reduce your monthly payments and save thousands over the life of the loan.

    See today's rates

    $8,971/mo

    Est. payment

    Explore your selling options

    Work with a Zillow partner agent

    Leverage their expertise and Zillow's premium Showcase listings to get your home seen by more buyers.

    Get started

    List with your own agent

    Get your home in front of millions of buyers by listing it on Zillow.

    Learn how to do it

    Sell it yourself

    Take full control of how buyers see your home on Zillow by listing For Sale by Owner (FSBO).

    List your home

    What's special

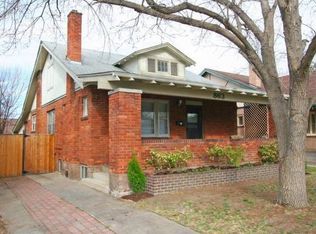
    Exquisite Washington Park Home – Charm, Luxury & Location Meticulously updated 5 bed / 4 bath home on a picturesque tree-lined street just blocks from Wash Park and South Gaylord. This spacious residence blends classic character with modern updates throughout. The main level features restored white oak floors, abundant natural light, multiple living and dining areas, and a gourmet kitchen with JennAir appliances, gas range, farmhouse sink, butler’s pantry with wet bar, combination speed cook oven, & wine fridge, and oversized island with quartz countertop. A main floor bedroom, full bath, mudroom, and two family rooms—each with its own fireplace—complete the first level. Upstairs, the primary suite offers a spa-like bath with dual vanities & wet room, walk-in closet, skylights, and a bonus sitting area. Two additional bedrooms feature skylights, generous closets, and a flex bonus space. The finished basement includes a non-conforming bedroom, large flex/rec space, brand new laundry room, and ample storage. Enjoy the covered front porch, newly landscaped yard, new privacy fence in backyard with seating area, and brand new 2-car attached garage. Recent updates: new A/C, water heater, paint (interior/exterior), plumbing, electrical, and 2022 roof. This is Washington Park living at its finest, ready to welcome you home!

    Zillow last checked:

    Listing updated:

    Listed by:

    Erin Kerns erinkerns@westandmainhomes.com,

    West and Main Homes Inc

    Bought with:

    Todd Rice, 40045687

    Compass - Denver

    Source: REcolorado as distributed by MLS GRID,MLS#: 3686422MLS Logo

    Facts & features

    Interior

    Bedrooms & bathrooms
    • Bedrooms: 5
    • Bathrooms: 4
    • Full bathrooms: 2
    • 3/4 bathrooms: 1
    • 1/2 bathrooms: 1
    • Main level bathrooms: 2
    • Main level bedrooms: 1
    Bedroom
    • Description: Can Be Used As Bedroom Or Office
    • Level: Main
    • Area: 140 Square Feet
    • Dimensions: 14 x 10
    Bedroom
    • Description: Skylight And Spacious Closet
    • Level: Upper
    • Area: 99 Square Feet
    • Dimensions: 9 x 11
    Bedroom
    • Description: Skylight And Bonus Room
    • Level: Upper
    • Area: 126 Square Feet
    • Dimensions: 9 x 14
    Bedroom
    • Description: Non-Conforming
    • Level: Basement
    • Area: 200 Square Feet
    • Dimensions: 10 x 20
    Bathroom
    • Level: Main
    • Area: 30 Square Feet
    • Dimensions: 5 x 6
    Bathroom
    • Description: En-Suite For The Main Floor Bedroom
    • Level: Main
    • Area: 35 Square Feet
    • Dimensions: 7 x 5
    Bathroom
    • Level: Upper
    • Area: 42 Square Feet
    • Dimensions: 7 x 6
    Other
    • Description: Spacious Room With En-Suite & Walk-In Closet
    • Level: Upper
    • Area: 374 Square Feet
    • Dimensions: 17 x 22
    Other
    • Description: Wet Room, Double Vanity, Smart Mirror
    • Level: Upper
    • Area: 66 Square Feet
    • Dimensions: 11 x 6
    Bonus room
    • Description: Attached To The 3rd Bedroom, Finished Attic Space
    • Level: Upper
    • Area: 140 Square Feet
    • Dimensions: 10 x 14
    Dining room
    • Level: Main
    • Area: 96 Square Feet
    • Dimensions: 8 x 12
    Family room
    • Description: Large Room With Gas Fireplace
    • Level: Main
    • Area: 320 Square Feet
    • Dimensions: 20 x 16
    Kitchen
    • Description: Large Island With Quartz Countertop And Seating, Jennair Appliances, Butler's Pantry
    • Level: Main
    • Area: 276 Square Feet
    • Dimensions: 23 x 12
    Laundry
    • Description: Large Laundry Room With Built In Storage & Sink
    • Level: Basement
    • Area: 140 Square Feet
    • Dimensions: 10 x 14
    Living room
    • Description: Decorative Fireplace, Open To Dining Room And Kitchen
    • Level: Main
    • Area: 192 Square Feet
    • Dimensions: 16 x 12
    Living room
    • Level: Basement
    • Area: 340 Square Feet
    • Dimensions: 34 x 10
    Mud room
    • Description: Access To The Attached 2 Car Garage, Built In Storage
    • Level: Main
    • Area: 40 Square Feet
    • Dimensions: 8 x 5
    Heating
    • Forced Air
    Cooling
    • Central Air
    Appliances
    • Included: Bar Fridge, Convection Oven, Dishwasher, Disposal, Dryer, Gas Water Heater, Microwave, Range, Range Hood, Refrigerator, Washer, Wine Cooler
    • Laundry: In Unit
    Features
    • Built-in Features, Eat-in Kitchen, Entrance Foyer, Five Piece Bath, Kitchen Island, Open Floorplan, Pantry, Primary Suite, Quartz Counters, Smoke Free, Walk-In Closet(s), Wet Bar
    • Flooring: Carpet, Tile, Vinyl, Wood
    • Windows: Skylight(s)
    • Basement: Crawl Space,Finished,Partial
    • Number of fireplaces: 2
    • Fireplace features: Family Room, Gas, Living Room
    • Common walls with other units/homes: No Common Walls
    Interior area
    • Total structure area: 3,628
    • Total interior livable area: 3,628 sqft
    • Finished area above ground: 2,500
    • Finished area below ground: 902

    Property

    Parking
    • Total spaces: 2
    • Parking features: Garage - Attached
    • Attached garage spaces: 2
    Features
    • Levels: Two
    • Stories: 2
    • Patio & porch: Front Porch, Patio
    • Exterior features: Private Yard, Rain Gutters
    • Fencing: Full
    Lot
    • Size: 4,690 sqft
    • Features: Level, Near Public Transit, Sprinklers In Front, Sprinklers In Rear
    Details
    • Parcel number: 514409015
    • Zoning: U-SU-C
    • Special conditions: Standard

    Construction

    Type & style
    • Home type: SingleFamily
    • Property subtype: Single Family Residence
    Materials
    • Brick
    • Roof: Composition
    Condition
    • Updated/Remodeled
    • Year built: 1922

    Utilities & green energy

    • Electric: 220 Volts, 220 Volts in Garage
    • Sewer: Public Sewer
    • Water: Public
    • Utilities for property: Cable Available, Internet Access (Wired), Natural Gas Connected, Phone Available

    Community & neighborhood

    Security
    • Security features: Carbon Monoxide Detector(s), Smoke Detector(s)
    Location
    • Region: Denver
    • Subdivision: Washington Park

    Other

    Other facts
    • Listing terms: Cash,Conventional,Jumbo
    • Ownership: Corporation/Trust
    • Road surface type: Paved

    Price history

    DateEventPrice
    11/21/2025Sold$1,935,000-2%$533/sqft
    Source: REcolorado as distributed by MLS GRID #3686422 Report a problem
    10/30/2025Pending sale$1,975,000$544/sqft
    Source: REcolorado as distributed by MLS GRID #3686422 Report a problem
    10/24/2025Price change$1,975,000-1.3%$544/sqft
    Source: REcolorado as distributed by MLS GRID #3686422 Report a problem
    9/26/2025Price change$2,000,000-3.6%$551/sqft
    Source: REcolorado as distributed by MLS GRID #3686422 Report a problem
    9/3/2025Price change$2,075,000-1.2%$572/sqft
    Source: REcolorado as distributed by MLS GRID #3686422 Report a problem
    8/1/2025Listed for sale$2,100,000+85.8%$579/sqft
    Source: REcolorado as distributed by MLS GRID #3686422 Report a problem
    10/21/2024Sold$1,130,000+0.4%$311/sqft
    Source: Public Record Report a problem
    9/30/2024Pending sale$1,125,000$310/sqft
    Source: REcolorado as distributed by MLS GRID #2473864 Report a problem
    9/26/2024Listed for sale$1,125,000$310/sqft
    Source: REcolorado as distributed by MLS GRID #2473864 Report a problem

    Public tax history

    YearProperty taxesTax assessment
    2024$7,337 +23.6%$94,690 -3.7%
    2023$5,936 +3.6%$98,310 +31.7%
    2022$5,729 +12.5%$74,640 -2.8%
    2021$5,093 +2.9%$76,780 +11.9%
    2020$4,950 +2.7%$68,640 -0.7%
    2019$4,819 $69,120 +11%
    2018$4,819 +13.4%$62,290
    2017$4,249 -1.6%$62,290 -1.5%
    2016$4,317 +6.7%$63,220
    2015$4,048 -14.1%$63,220 +11.5%
    2014$4,711 +0.6%$56,700
    2013$4,683 +17.9%$56,700 +1.8%
    2012$3,972 +12.2%$55,700 +0%
    2011$3,539 +2.2%$55,698 +4.8%
    2010$3,462 +4.4%$53,150
    2009$3,317 -0.2%$53,150 +7%
    2008$3,323 +14.1%$49,670
    2007$2,911 +1.1%$49,670 +14.2%
    2006$2,878 -1.2%$43,480
    2005$2,915 +10%$43,480 -6.5%
    2003$2,649 +1.9%$46,510 +5.1%
    2002$2,600 $44,260 +17.2%
    2001-- $37,750

    Find assessor info on the county website

    Neighborhood: Washington Park

    Nearby schools

    GreatSchools rating
    Schools provided by the listing agent
    • Elementary: Steele
    • Middle: Merrill
    • High: South
    • District: Denver 1

    Source: REcolorado as distributed by MLS GRID. This data may not be complete. We recommend contacting the local school district to confirm school assignments for this home.

    Get a cash offer in 3 minutes
    Find out how much your home could sell for in as little as 3 minutes with a no-obligation cash offer.
    Estimated market value
    $1,910,800
    Get a cash offer in 3 minutes
    Find out how much your home could sell for in as little as 3 minutes with a no-obligation cash offer.
    Estimated market value
    $1,910,800