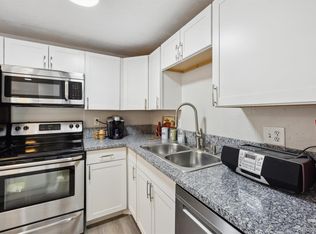
This spacious Denver condo offers a beautifully designed open-concept living area where the kitchen flows effortlessly into the dining and living spaces, creating a bright and comfortable everyday environment. The primary bedroom is a true standout, featuring an ensuite bath, a walk-in closet, and the rare convenience of ensuite laundry. An additional bedroom rounds out a flexible and functional layout that makes this condo truly shine. Recently painted in 2026. New flooring installed in 2026.
The area offers some wonderful dining nearby, including the outstanding Cucina Bella and The Local, a neighborhood gem with lakeside views and a lively atmosphere. Cook Park Recreation Center and Eisenhower Recreation Center offer great outdoor and fitness options just minutes away.
Click the Virtual Tour link to view the 3D walkthrough. Discounted rate options and no lender fee future refinancing may be available for qualified buyers of this home.
For sale
$143,000
875 S Quebec Street #4, Denver, CO 80247
2beds
833sqft
Condominium
Built in 1971
-- sqft lot
$140,100 Zestimate®
$172/sqft
$401/mo HOA
What's special
- 5 days |
- 181 |
- 9 |
Zillow last checked:
Listing updated:
Listed by:
Jason McCrea 303-884-7394 jemccrea@gmail.com,
Orchard Brokerage LLC
Source: REcolorado as distributed by MLS GRID,MLS#: 2902127
Facts & features
Interior
Bedrooms & bathrooms
- Bedrooms: 2
- Bathrooms: 1
- Full bathrooms: 1
- Main level bathrooms: 1
- Main level bedrooms: 2
Bedroom
- Features: Primary Suite
- Level: Main
- Area: 140 Square Feet
- Dimensions: 14 x 10
Bedroom
- Level: Main
- Area: 100 Square Feet
- Dimensions: 10 x 10
Bathroom
- Features: En Suite Bathroom, Primary Suite
- Level: Main
- Area: 40 Square Feet
- Dimensions: 8 x 5
Dining room
- Level: Main
- Area: 80 Square Feet
- Dimensions: 8 x 10
Kitchen
- Level: Main
- Area: 64 Square Feet
- Dimensions: 8 x 8
Laundry
- Level: Main
- Area: 32 Square Feet
- Dimensions: 8 x 4
Living room
- Level: Main
- Area: 168 Square Feet
- Dimensions: 14 x 12
Heating
- Baseboard
Cooling
- Air Conditioning-Room
Appliances
- Included: Dishwasher, Disposal, Dryer, Range Hood, Refrigerator, Self Cleaning Oven, Washer
- Laundry: In Unit
Features
- Ceiling Fan(s), High Speed Internet
- Flooring: Laminate, Tile
- Windows: Window Coverings
- Has basement: No
- Common walls with other units/homes: 2+ Common Walls
Interior area
- Total structure area: 833
- Total interior livable area: 833 sqft
- Finished area above ground: 833
Video & virtual tour
Property
Parking
- Total spaces: 1
- Details: Reserved Spaces: 1
Features
- Levels: One
- Stories: 1
- Entry location: Garden
Lot
- Size: 0.95 Acres
Details
- Parcel number: 617406003
- Zoning: R-2-A
- Special conditions: Standard
Construction
Type & style
- Home type: Condo
- Architectural style: Contemporary
- Property subtype: Condominium
- Attached to another structure: Yes
Materials
- Other
- Foundation: Slab
- Roof: Composition
Condition
- Year built: 1971
Utilities & green energy
- Sewer: Public Sewer
- Water: Public
- Utilities for property: Cable Available, Internet Access (Wired), Phone Available
Community & HOA
Community
- Security: Carbon Monoxide Detector(s), Smoke Detector(s)
- Subdivision: Village Commons
HOA
- Has HOA: Yes
- Services included: Heat, Insurance, Maintenance Grounds, Maintenance Structure, Sewer, Snow Removal, Trash, Water
- HOA fee: $401 monthly
- HOA name: Village Commons
- HOA phone: 303-752-9644
Location
- Region: Denver
Financial & listing details
- Price per square foot: $172/sqft
- Tax assessed value: $175,100
- Annual tax amount: $727
- Date on market: 8/11/2026
- Listing terms: Cash,Conventional
- Exclusions: Personal Property
- Ownership: Individual
- Electric utility on property: Yes
- Road surface type: Paved
Estimated market value
$140,100
$133,000 - $147,000
$1,485/mo
Price history
| Date | Event | Price |
|---|---|---|
| 8/11/2026 | Listed for sale | $143,000-4.7%$172/sqft |
Source:  REcolorado as distributed by MLS GRID #2902127 Report a problem REcolorado as distributed by MLS GRID #2902127 Report a problem | ||
| 5/22/2026 | Listing removed | $150,000$180/sqft |
Source: REcolorado as distributed by MLS GRID #2902127 Report a problem | ||
| 4/6/2026 | Price change | $150,000-6.3%$180/sqft |
Source: REcolorado as distributed by MLS GRID #2902127 Report a problem | ||
| 3/20/2026 | Listed for sale | $160,000-19.2%$192/sqft |
Source: REcolorado as distributed by MLS GRID #2902127 Report a problem | ||
| 2/23/2026 | Listing removed | $1,650$2/sqft |
Source: Zillow Rentals Report a problem | ||
| 1/26/2026 | Price change | $1,650-5.7%$2/sqft |
Source: Zillow Rentals Report a problem | ||
| 1/21/2026 | Price change | $1,750-10.3%$2/sqft |
Source: Zillow Rentals Report a problem | ||
| 1/15/2026 | Listed for rent | $1,950$2/sqft |
Source: Zillow Rentals Report a problem | ||
| 3/7/2024 | Listing removed | $198,000$238/sqft |
Source:  HomeSmart #6848371 Report a problem HomeSmart #6848371 Report a problem | ||
| 2/28/2024 | Contingent | $198,000$238/sqft |
Source: HomeSmart #6848371 Report a problem | ||
| 2/26/2024 | Price change | $198,000-5.7%$238/sqft |
Source: HomeSmart #6848371 Report a problem | ||
| 2/1/2024 | Listed for sale | $210,000+56.1%$252/sqft |
Source: HomeSmart #6848371 Report a problem | ||
| 5/24/2019 | Listing removed | $134,500$161/sqft |
Source: HomeSmart Cherry Creek Properties #6137187 Report a problem | ||
| 5/24/2019 | Listed for sale | $134,500$161/sqft |
Source: HomeSmart Cherry Creek Properties #6137187 Report a problem | ||
| 4/19/2019 | Pending sale | $134,500$161/sqft |
Source: HomeSmart Cherry Creek Properties #6137187 Report a problem | ||
| 4/19/2019 | Listed for sale | $134,500+153.8%$161/sqft |
Source: HomeSmart Cherry Creek Properties #6137187 Report a problem | ||
| 11/27/2013 | Sold | $53,000-5.4%$64/sqft |
Source: BROKERS GUILD solds #1242486_80247_4 Report a problem | ||
| 10/24/2013 | Listed for sale | $56,000+8.7%$67/sqft |
Source: BROKERS GUILD CHERRY CREEK LTD #1242486 Report a problem | ||
| 7/9/2008 | Sold | $51,500+21.2%$62/sqft |
Source: Public Record Report a problem | ||
| 11/7/2006 | Sold | $42,500+18.1%$51/sqft |
Source: Public Record Report a problem | ||
| 1/16/1996 | Sold | $36,000+4.3%$43/sqft |
Source: Public Record Report a problem | ||
| 7/26/1994 | Sold | $34,500$41/sqft |
Source: Public Record Report a problem | ||
Public tax history
| Year | Property taxes | Tax assessment |
|---|---|---|
| 2025 | $727 +2.2% | -- |
| 2024 | $711 -5.7% | $9,180 -23.4% |
| 2023 | $755 +3.6% | $11,980 +26.2% |
| 2022 | $728 -1.4% | $9,490 -2.8% |
| 2021 | $738 +2.9% | $9,760 -1.9% |
| 2020 | $718 +59.6% | $9,953 -0.7% |
| 2019 | $449 | $10,022 +72.5% |
| 2018 | $449 +0.3% | $5,810 |
| 2017 | $448 +25.2% | $5,810 +26.9% |
| 2016 | $358 +23.1% | $4,580 |
| 2015 | $291 0% | $4,580 +30.9% |
| 2014 | $291 -19.9% | $3,500 |
| 2013 | $363 +17.9% | $3,500 -19% |
| 2012 | $308 -5.2% | $4,320 -13.4% |
| 2010 | $325 +16.7% | $4,990 |
| 2009 | $278 -17.7% | $4,990 -2.3% |
| 2006 | $338 -11.3% | $5,110 |
| 2005 | $381 | $5,110 |
Find assessor info on the county website
Monthly payment
Est. payment
Payment breakdown
Explore the cost of this home by adjusting the details. Changes won't be saved.Climate risks
Neighborhood: Washington Virginia Vale
Nearby schools
GreatSchools rating
- 5/10Denver Green SchoolGrades: K-8Distance: 0.5 mi
- 5/10George Washington High SchoolGrades: 9-12Distance: 0.7 mi
Schools provided by the listing agent
- Elementary: Denver Green
- Middle: Denver Green
- High: George Washington
- District: Denver 1
Source: REcolorado as distributed by MLS GRID. This data may not be complete. We recommend contacting the local school district to confirm school assignments for this home.
- $200,0002 bd1 ba833 sqft875 S Quebec St APT 9, Denver, CO 80247Sold
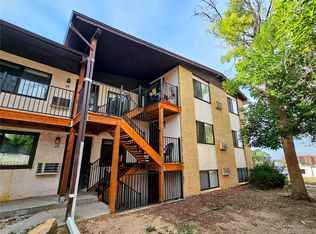
- $155,0003 bd2 ba997 sqft875 S Quebec St APT 25, Denver, CO 80247Sold
- $138,5002 bd2 ba833 sqft875 S Quebec St APT 5, Denver, CO 80247Off Market
- $180,0003 bd2 ba997 sqft875 S Quebec St APT 6, Denver, CO 80247Sold
- $152,3002 bd1 ba780 sqft875 S Quebec St APT 8, Denver, CO 80247Off Market
- $172,5002 bd2 ba833 sqft875 S Quebec St APT 10, Denver, CO 80247Off Market
- $210,5003 bd2 ba997 sqft875 S Quebec St APT 12, Denver, CO 80247Off Market
- $1,7853 bd2 ba997 sqft875 S Quebec St APT 13, Denver, CO 80247For Rent
A local agent can set up tours, give advice and negotiate with sellers.
Similar homes
- $135,0001 bd1 ba654 sqft10150 E Virginia Avenue #3-104, Denver, CO 80247For Sale

 MLS ID #8422720, Craig Hoover, MB Bellissimo Homes. REcolorado as distributed by MLS GRID
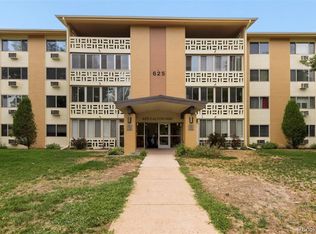
 - $179,9001 bd1 ba855 sqft625 S Alton Way #7D, Denver, CO 80247For Sale
 MLS ID #2582757, David Light, Cross Street Colorado LLC. REcolorado as distributed by MLS GRID
 - $165,0002 bd2 ba967 sqft7335 E Quincy Avenue #206, Denver, CO 80237For Sale
 MLS ID #5230270, Justin Phillips, RE/MAX Professionals. REcolorado as distributed by MLS GRID
 - $149,9001 bd1 ba855 sqft695 S Alton Way #6D, Denver, CO 80247For Sale

 MLS ID #1057765, Rebecca Guthrie, REMAX RED. IRES as distributed by MLS GRID
 - $170,0002 bd1 ba945 sqft9155 E Center Avenue #12B, Denver, CO 80247For SaleMLS ID #4152715, Susan Kullman, Remingo. REcolorado as distributed by MLS GRID
- $135,0001 bd1 ba654 sqft10150 E Virginia Avenue #7-304, Denver, CO 80247For SaleMLS ID #6136457, Craig Hoover, MB Bellissimo Homes. REcolorado as distributed by MLS GRID
- $129,9001 bd1 ba654 sqft10150 E Virginia Avenue #19-103, Denver, CO 80247For SaleMLS ID #2761558, Frank Duran, RE/MAX Alliance. REcolorado as distributed by MLS GRID
- $199,9002 bd2 ba969 sqft10150 E Virginia Avenue #2-105, Denver, CO 80247For SaleMLS ID #4176889, Craig Hoover, MB Bellissimo Homes. REcolorado as distributed by MLS GRID
- $144,0001 bd1 ba537 sqftCherry Creek Village, Denver, CO 80246For SaleMLS ID #5934388, The Thayer Group, Keller Williams Action Realty LLC. REcolorado as distributed by MLS GRID
- $165,000-- bd1 ba434 sqft1350 Josephine Street #203, Denver, CO 80206For SaleMLS ID #3622994, Nate Forse, Serhant Colorado LLC. REcolorado as distributed by MLS GRID
- $194,9002 bd2 ba1.2k sqft9655 E Center Avenue #9D, Denver, CO 80247For SaleMLS ID #6521572, Megan Lopez, Thrive Real Estate Group. REcolorado as distributed by MLS GRID
- $165,0002 bd2 ba972 sqft2281 S Vaughn Way #104A, Aurora, CO 80014For SaleMLS ID #7694955, Jamik Sabir, Guardian Real Estate Group. REcolorado as distributed by MLS GRID
- $199,0002 bd1 ba945 sqft795 S Alton Way #2A, Denver, CO 80247For SaleMLS ID #8229575, Ruth McElroy, Your Castle Real Estate Inc. REcolorado as distributed by MLS GRID
- $192,0002 bd2 ba1.2k sqft650 S Alton Way #3B, Denver, CO 80247For SaleMLS ID #6140627, Alex Kishinevsky, Key Real Estate Group LLC. REcolorado as distributed by MLS GRID
- $154,0001 bd1 ba594 sqft1101 Bellaire Street #202, Denver, CO 80220For SaleMLS ID #2349643, Jeannie Benetti, eXp Realty, LLC. REcolorado as distributed by MLS GRID
- $169,0002 bd2 ba952 sqft7755 E Quincy Ave #D3-208, Denver, CO 80237For SaleMLS ID #1065062, Madalene Cowger, eXp Realty LLC. IRES as distributed by MLS GRID
- $150,0001 bd1 ba496 sqft1 S Pennsylvania Street #102, Denver, CO 80209For SaleMLS ID #8083057, John Valdez, 303 Property. REcolorado as distributed by MLS GRID
- $155,0001 bd1 ba553 sqft5875 E Iliff Avenue #104, Denver, CO 80222For SaleMLS ID #6816880, Derrick Krueger, Compass - Denver. REcolorado as distributed by MLS GRID
- $195,0002 bd2 ba1.2k sqftWindsor Gardens, Denver, CO 80247For SaleMLS ID #4232368, The Grossman Team, Madison & Company Properties. REcolorado as distributed by MLS GRID
- $190,0002 bd2 ba1.1k sqft9725 E Harvard Ave #V-363, Denver, CO 80231For SaleMLS ID #1057382, James Hagerman, Focal Real Estate Group. IRES as distributed by MLS GRID
