Skip main navigation
Accepting backups
  • $539,999

    875 S Quivas Street, Denver, CO 80223

    4beds
    2,186sqft
    : 
    $3,415/mo
    Get pre-qualified
    Single Family Residence
    Built in 1953
    8,400 Square Feet Lot
    $-- Zestimate®
    $247/sqft
    $-- HOA

    What's special

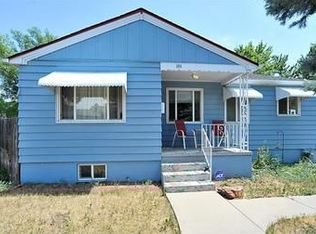
    Don't let the size from the street fool you. This 1953 Denver home sits on an 8,400 sq ft lot and offers 2,189 square feet over two full levels — a rare find in this area, where many homes have partial basements or none at all. Of that, 1,749 square feet is finished, with the basement offering its own separate entrance for flexible use. Four bedrooms, 2 bathrooms, and storage throughout — including an oversized two-car garage with exterior door, loft, and workbench area. The kitchen has been updated with refaced cabinetry, granite countertops, and new fixtures, and the main floor bathroom features a new mirror, lighting, and fixtures. Additional updates are real and recent: triple-pane windows (2024), new patio door and frame (2026), new concrete back patio (2020), new garage door opener (2024), fresh interior paint (2026), new dishwasher (2023), new disposal (2026), and a new 6-ft fence (2021). Roof is approximately 12 years old per seller's disclosure. No HOA means room for a camper or RV. Wired for Xfinity and Quantum Fiber, with T-Mobile cellular confirmed to work — good news for remote work or streaming. Within 1.5 miles South Broadway restaurants and night life and within 1 mile of the light rail on Broadway
    41 days
    498
    39

    Zillow last checked:

    Listing updated:

    Listed by:

    Peggy Dursthoff 303-807-1673 pdursthoff@comcast.net,

    HomeSmart

    Source: REcolorado as distributed by MLS GRID,MLS#: 8544957MLS Logo

      Facts & features

      Interior

      Bedrooms & bathrooms
      • Bedrooms: 4
      • Bathrooms: 2
      • Full bathrooms: 1
      • 1/2 bathrooms: 1
      • Main level bathrooms: 1
      • Main level bedrooms: 3
      Bedroom
      • Description: Currently Used As Primary Bedroom
      • Features: Primary Suite
      • Level: Main
      • Area: 169.88 Square Feet
      • Dimensions: 13.7 x 12.4
      Bedroom
      • Description: Crrently Used As Office
      • Level: Main
      • Area: 74.55 Square Feet
      • Dimensions: 10.5 x 7.1
      Bedroom
      • Description: Spacious Secondary Bedroom
      • Features: Primary Suite
      • Level: Main
      • Area: 153.76 Square Feet
      • Dimensions: 12.4 x 12.4
      Bedroom
      • Description: Non Conforming (No Egress Window)
      • Level: Basement
      • Area: 227.92 Square Feet
      • Dimensions: 15.4 x 14.8
      Bathroom
      • Description: Updated With New Lighting,Miror & Fixtures
      • Level: Main
      • Area: 68.25 Square Feet
      • Dimensions: 7.5 x 9.1
      Bathroom
      • Level: Basement
      Bonus room
      • Level: Basement
      • Area: 184.15 Square Feet
      • Dimensions: 12.7 x 14.5
      Dining room
      • Level: Main
      • Area: 86.62 Square Feet
      • Dimensions: 7.1 x 12.2
      Family room
      • Description: With Wall Length Closet
      • Level: Basement
      • Area: 240.04 Square Feet
      • Dimensions: 16.11 x 14.9
      Kitchen
      • Description: Updated In 2026
      • Level: Main
      • Area: 129 Square Feet
      • Dimensions: 12.9 x 10
      Laundry
      • Description: Laundry Room/Utility Room With Utility Sink
      • Level: Basement
      Living room
      • Level: Main
      • Area: 202.2 Square Feet
      • Dimensions: 11.11 x 18.2
      Sun room
      • Level: Main
      • Area: 246.34 Square Feet
      • Dimensions: 10.9 x 22.6
      Workshop
      • Description: Located In Garage
      • Level: Main
      Heating
      • Forced Air
      Cooling
      • Central Air
      Appliances
      • Included: Dishwasher, Disposal, Dryer, Oven, Refrigerator, Washer
      Features
      • Ceiling Fan(s), Granite Counters, High Speed Internet, Smoke Free
      • Flooring: Laminate, Tile
      • Windows: Double Pane Windows, Window Treatments
      • Basement: Exterior Entry,Full
      Interior area
      • Total structure area: 2,186
      • Total interior livable area: 2,186 sqft
      • Finished area above ground: 1,093
      • Finished area below ground: 656
      Video & virtual tour

      Property

      Parking
      • Total spaces: 2
      • Parking features: Exterior Access Door, Lift, Storage
      • Attached garage spaces: 2
      Features
      • Levels: One
      • Stories: 1
      • Patio & porch: Covered, Patio
      • Exterior features: Fire Pit, Garden, Private Yard, Rain Gutters
      Lot
      • Size: 8,400 Square Feet
      • Features: Level
      Details
      • Parcel number: 516320009
      • Zoning: E-SU-DX
      • Special conditions: Standard

      Construction

      Type & style
      • Home type: SingleFamily
      • Architectural style: Traditional
      • Property subtype: Single Family Residence
      Materials
      • Frame
      • Foundation: Slab
      • Roof: Composition
      Condition
      • Year built: 1953

      Utilities & green energy

      • Electric: 220 Volts
      • Sewer: Public Sewer
      • Water: Public
      • Utilities for property: Cable Available, Electricity Connected, Internet Access (Wired), Natural Gas Connected

      Community & HOA

      Community
      • Security: Carbon Monoxide Detector(s), Smart Locks, Smoke Detector(s)
      • Subdivision: Athmar Park
      HOA
      • Has HOA: No
      Location
      • Region: Denver

      Financial & listing details

      • Price per square foot: $247/sqft
      • Tax assessed value: $556,700
      • Annual tax amount: $3,003
      • Date on market: 7/24/2026
      • Listing terms: Cash,Conventional,FHA,VA Loan
      • Exclusions: Sellers Personal Property
      • Ownership: Individual
      • Electric utility on property: Yes
      • Road surface type: Paved

        Estimated market value

        Not available

        Estimated sales range

        Not available

        Not available

        Price history

        DateEventPrice
        8/19/2026Pending sale$539,999$247/sqft
        Source: REcolorado as distributed by MLS GRID #8544957 Report a problem
        7/24/2026Listed for sale$539,999+74.2%$247/sqft
        Source: REcolorado as distributed by MLS GRID #8544957 Report a problem
        12/1/2016Sold$310,000+30.8%$142/sqft
        Source: Public Record Report a problem
        8/1/2014Sold$237,000+2.2%$108/sqft
        Source: Public Record Report a problem
        6/20/2014Listed for sale$231,900+42.9%$106/sqft
        Source: Joseph Matyk #1541008 Report a problem
        5/22/2014Sold$162,286+80.3%$74/sqft
        Source: Public Record Report a problem
        6/7/1994Sold$90,000$41/sqft
        Source: Public Record Report a problem

        Public tax history

        YearProperty taxesTax assessment
        2025$2,796 +2.2%$39,250 +11.2%
        2024$2,735 +20.6%$35,300 -8%
        2023$2,268 +3.6%$38,350 +34.5%
        2022$2,189 +7.1%$28,520 -2.8%
        2021$2,043 +2.9%$29,340 +6.5%
        2020$1,986 +15.6%$27,541 -0.7%
        2019$1,718 $27,735 +24.9%
        2018$1,718 +0.3%$22,200
        2017$1,712 +24.8%$22,200 +26.4%
        2016$1,372 +55.2%$17,560
        2015$884 0%$17,560 +65%
        2014$884 -8.5%$10,640
        2013$966 +17.9%$10,640 -7.4%
        2012$819 +0.2%$11,490
        2011$818 +2.2%$11,490 -6.4%
        2010$800 -25%$12,280
        2009$1,067 -0.2%$12,280 -23.2%
        2008$1,069 -4.3%$15,980
        2007$1,117 +1.1%$15,980 -4.2%
        2006$1,104 +9%$16,680
        2005$1,013 +17.7%$16,680 +3.2%
        2003$861 +1.9%$16,160 +12.4%
        2002$845 $14,380 +18.8%
        2001-- $12,100
        Find assessor info on the county website

        Monthly payment

        Est. payment

        Payment breakdown

        Explore the cost of this home by adjusting the details. Changes won't be saved.
        All calculations are estimates and provided by Zillow, Inc. for informational purposes only. Actual amounts may vary.
        HOA fees may include property taxes on listings classified as Co-Ops. Contact the listing agent and/or owner for fee details.
        See how much you could borrow to make a competitive offer.

        Climate risks

        Neighborhood: Athmar Park

        Getting around

        65 / 100
        Somewhat Walkable
        40 / 100
        Some Transit
        55 / 100
        Bikeable

        Nearby schools

        GreatSchools rating
        Schools provided by the listing agent
        • Elementary: Goldrick
        • Middle: Grant
        • High: Abraham Lincoln
        • District: Denver 1

        Source: REcolorado as distributed by MLS GRID. This data may not be complete. We recommend contacting the local school district to confirm school assignments for this home.

        A local agent can set up tours, give advice and negotiate with sellers.

        Browse local experts