Skip main navigation
Sold for $367,180
  • $367,180

    875 SE Bobwhite Ln, Waukee, IA 50263

    4beds
    1,316sqft
    Single Family Residence
    Built in 2006
    9,147.6 Square Feet Lot
    $375,000 Zestimate®
    $279/sqft
    $2,227 Estimated rent

    Home value

    $375,000

    $356,000 - $394,000

    $2,227/mo

    Zestimate® history
    Loading
    Loading...

    Owner options

    List your home for rent

    $2,227/mo

    Rent Zestimate®

    Find your next renter with Zillow Rental Manager. Plus, with online applications, you can quickly screen prospective tenants – for free.

    Learn more

    $2,227/mo

    Rent Zestimate®

    Refinance and save

    $2,408/mo

    Est. payment

    Refinancing to a lower rate could help reduce your monthly payments and save thousands over the life of the loan.

    See today's rates

    $2,408/mo

    Est. payment

    Explore your selling options

    Work with a Zillow partner agent

    Leverage their expertise and Zillow's premium Showcase listings to get your home seen by more buyers.

    Get started

    List with your own agent

    Get your home in front of millions of buyers by listing it on Zillow.

    Learn how to do it

    Sell it yourself

    Take full control of how buyers see your home on Zillow by listing For Sale by Owner (FSBO).

    List your home

    What's special

    Cozy corner fireplaceThird parking padClean modern feelAbundant storageFresh paintUpdated flooring throughoutFully fenced backyard
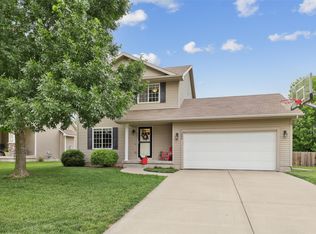
    This is the kind of home that's increasingly hard to find: updated, spacious, move-in ready, and located in a great Waukee neighborhood near trails, parks, and Waukee High School. From the moment you step inside this ranch home, you'll notice the fresh paint, updated flooring throughout (with no carpet anywhere), and thoughtful improvements that create a clean, modern feel and allow you to simply move in and enjoy life. The open main living area centers around a cozy corner fireplace, while the kitchen offers stainless steel appliances, pantry, abundant storage, and a peninsula perfect for casual meals, homework, or gathering with friends. The main level features a spacious primary suite with a walk-in closet and private bath, along with two additional bedrooms, another full bath, and laundry conveniently located near the bedrooms. Downstairs, the finished lower level provides the extra space every household needs with a large family room, fourth bedroom, ¾ bath, and bonus flex room ideal for a home office, workout space, or playroom. Outside truly shines, with a fully fenced backyard beautifully landscaped and designed to be enjoyed hosting summer bbqs on the oversized composite deck, watching kids and pets play, or simply relaxing at the end of the day. A storage shed, third parking pad, new roof, and numerous mechanical and cosmetic updates add even more value for the peace of mind you've been searching for!

    Zillow last checked:

    Listing updated:

    Listed by:

    Chrissi Ripperger,

    RE/MAX Concepts

    Bought with:

    Andrew Springer

    RE/MAX Precision

    Tyler Springer

    RE/MAX Precision

    Source: DMMLS,MLS#: 742932MLS LogoOriginating MLS: Des Moines Area Association of REALTORS

    Facts & features

    Interior

    Bedrooms & bathrooms
    • Bedrooms: 4
    • Bathrooms: 3
    • Full bathrooms: 2
    • 3/4 bathrooms: 1
    • Main level bedrooms: 3
    Heating
    • Forced Air, Gas, Natural Gas
    Cooling
    • Central Air
    Appliances
    • Included: Dishwasher, Microwave, Refrigerator, See Remarks, Stove
    • Laundry: Main Level
    Features
    • Central Vacuum, Dining Area, Eat-in Kitchen, See Remarks, Cable TV, Window Treatments
    • Flooring: Laminate
    • Basement: Egress Windows,Finished
    • Number of fireplaces: 1
    • Fireplace features: Gas Log, Fireplace Screen
    Interior area
    • Total structure area: 1,316
    • Total interior livable area: 1,316 sqft
    • Finished area below ground: 1,170

    Property

    Parking
    • Total spaces: 2
    • Parking features: Attached, Garage, Two Car Garage
    • Attached garage spaces: 2
    Features
    • Stories: 1
    • Patio & porch: Deck
    • Exterior features: Deck, Storage
    • Fencing: Chain Link
    Lot
    • Size: 9,147 sqft
    • Features: Rectangular Lot
    Details
    • Additional structures: Storage
    • Parcel number: 1234328007
    • Zoning: Res

    Construction

    Type & style
    • Home type: SingleFamily
    • Architectural style: Ranch,Traditional
    • Property subtype: Single Family Residence
    Materials
    • Vinyl Siding
    • Foundation: Poured
    • Roof: Asphalt,Shingle
    Condition
    • Year built: 2006

    Utilities & green energy

    • Sewer: Public Sewer
    • Water: Public

    Community & neighborhood

    Security
    • Security features: Smoke Detector(s)
    Location
    • Region: Waukee

    Other

    Other facts
    • Listing terms: Cash,Conventional,FHA,USDA Loan
    • Road surface type: Concrete

    Price history

    DateEventPrice
    7/6/2026Sold$367,180-2.1%$279/sqft
    Source: DMMLS #742932 Report a problem
    6/17/2026Pending sale$375,000$285/sqft
    Source: DMMLS #742932 Report a problem
    6/12/2026Listed for sale$375,000+71.6%$285/sqft
    Source: DMMLS #742932 Report a problem
    5/25/2018Sold$218,500-8.5%$166/sqft
    Source: DMMLS #557543 Report a problem
    4/19/2018Pending sale$238,900$182/sqft
    Source: Associated Realty #557543 Report a problem
    4/18/2018Price change$238,900-1.7%$182/sqft
    Source: Associated Realty #557543 Report a problem
    3/30/2018Listed for sale$243,000+17.4%$185/sqft
    Source: Associated Realty #557543 Report a problem
    12/20/2006Sold$207,000$157/sqft
    Source: Public Record Report a problem

    Public tax history

    YearProperty taxesTax assessment
    2025$5,226 -1.7%$329,450 +3.7%
    2024$5,316 -1.6%$317,740
    2023$5,402 +7.1%$317,740 +14.3%
    2022$5,042 +0.1%$278,000 +6%
    2021$5,038 +2%$262,250 +5.9%
    2020$4,938 -3.6%$247,640
    2019$5,124 +6.9%$247,640 +1.3%
    2018$4,792 $244,530
    2017$4,792 -23.8%$244,530 +3.1%
    2016$6,289 +43.3%$237,130 +4.8%
    2015$4,388 +16.5%$226,340 +9.4%
    2014$3,766 +3.2%$206,850
    2013$3,650 -0.6%--
    2012$3,672 +3.6%--
    2011$3,546 +2.5%--
    2010$3,460 -3.8%--
    2009$3,596 +3.3%--
    2008$3,480 +173900%--
    2007$2 --

    Find assessor info on the county website

    Neighborhood: 50263

    Nearby schools

    GreatSchools rating
    Schools provided by the listing agent
    • District: Waukee

    Source: DMMLS. This data may not be complete. We recommend contacting the local school district to confirm school assignments for this home.

    Get pre-qualified for a loan
    At Zillow Home Loans, we can pre-qualify you in as little as 5 minutes with no impact to your credit score.

    An equal housing lender. NMLS #10287.

    Sell for more on Zillow
    Get a Zillow Showcase℠ listing at no additional cost and you could sell for .
    $375,000
    2% more
    +$7,500
    With Zillow Showcase(estimated)
    $382,500