Lovely 3 bedroom, one-level home nestled in a quiet cul-de-sac location. The floor plan offers easy single-level living with a comfortable living room plus a versatile bonus room perfect for a den, sitting room, creative space or whatever fits your needs. An additional covered patio/solarium offers a great spot for hobbies, plants or simply enjoying the space year-round. Fully fenced yard with garden space and room to enjoy the outdoors! Great Bellingham location just minutes from Lake Padden, Galbraith Mountain, Whatcom Falls Park, the Interurban Trail, Lake Padden Golf Course, Lake Whatcom, Barkley Village, downtown and WWU. Hiking, biking, parks, trails, restaurants, coffee shops and easy I-5 access are all nearby. A great opportunity in a convenient Bellingham location!
Active
Listed by: Muljat Group • Kena Greer Brashear
$499,000
875 St Andrews Way, Bellingham, WA 98229
3beds
1,904sqft
Single Family Residence
Built in 1972
7,840 Square Feet Lot
$484,500 Zestimate®
$262/sqft
$-- HOA
What's special
Easy single-level livingQuiet cul-de-sac location
- 2 days |
- 1,256 |
- 95 |
Likely to sell faster than
Zillow last checked:
Listing updated:
Listed by:
Kena Greer Brashear,
Muljat Group
Source: NWMLS as distributed by MLS GRID,MLS#: 2571181
Facts & features
Interior
Bedrooms & bathrooms
- Bedrooms: 3
- Bathrooms: 3
- Full bathrooms: 1
- 3/4 bathrooms: 1
- 1/2 bathrooms: 1
- Main level bathrooms: 3
- Main level bedrooms: 3
Primary bedroom
- Level: Main
Bedroom
- Level: Main
Bedroom
- Level: Main
Bathroom full
- Level: Main
Bathroom three quarter
- Level: Main
Other
- Level: Main
Other
- Level: Main
Bonus room
- Level: Second
Entry hall
- Level: Main
Kitchen with eating space
- Level: Main
Living room
- Level: Main
Utility room
- Level: Main
Heating
- Fireplace, Baseboard, Stove/Free Standing, Electric
Cooling
- None
Appliances
- Included: Dishwasher, Dryer, Microwave, Refrigerator, Stove(s)/Range(s), Washer, Dishwasher(s), Dryer(s), Microwave(s), Refrigerator(s), Washer(s), Water Heater: Electric
Features
- Flooring: Vinyl, Carpet
- Windows: Dbl Pane/Storm Window
- Basement: None
- Number of fireplaces: 1
- Fireplace features: Wood Burning, Main Level: 1, Fireplace
Interior area
- Total structure area: 1,904
- Total interior livable area: 1,904 sqft
Property
Parking
- Total spaces: 2
- Parking features: Driveway, Off Street
- Uncovered spaces: 2
Features
- Levels: One and One Half
- Stories: 1
- Entry location: Main
- Patio & porch: Dbl Pane/Storm Window, Fireplace, Water Heater
- Has view: Yes
- View description: Territorial
Lot
- Size: 7,840 Square Feet
- Features: Cul-De-Sac, Paved, Cable TV, Fenced-Fully, High Speed Internet, Outbuildings
- Topography: Level
- Residential vegetation: Wooded
Details
- Parcel number: 3803325350090000
- Zoning: UR4
- Zoning description: Jurisdiction: County
- Special conditions: Standard
Construction
Type & style
- Home type: SingleFamily
- Architectural style: 1 1/2 Story
- Property subtype: Single Family Residence
Materials
- Wood Siding, Wood Products
- Foundation: Poured Concrete
- Roof: Composition
Condition
- Year built: 1972
Utilities & green energy
- Electric: Company: Puget Sound Energy
- Sewer: Sewer Connected, Company: City of Bellingham
- Water: Public, Company: City of Bellingham
Community & HOA
Community
- Subdivision: Puget
Location
- Region: Bellingham
Financial & listing details
- Price per square foot: $262/sqft
- Tax assessed value: $569,237
- Annual tax amount: $5,184
- Date on market: 8/19/2026
- Cumulative days on market: 4 days
- Listing terms: Conventional
- Inclusions: Dishwasher(s), Dryer(s), Microwave(s), Refrigerator(s), Stove(s)/Range(s), Washer(s)
Estimated market value
$484,500
$460,000 - $509,000
$3,329/mo
Price history
| Date | Event | Price |
|---|---|---|
| 8/20/2026 | Listed for sale | $499,000+347.1%$262/sqft |
Source:  NWMLS as distributed by MLS GRID #2571181 Report a problem NWMLS as distributed by MLS GRID #2571181 Report a problem | ||
| 11/1/1999 | Sold | $111,612$59/sqft |
Source: Public Record Report a problem | ||
Public tax history
| Year | Property taxes | Tax assessment |
|---|---|---|
| 2024 | $5,097 +3.2% | $569,237 -3.5% |
| 2023 | $4,939 +4.4% | $589,588 +17.5% |
| 2022 | $4,730 +11.2% | $501,780 +24% |
| 2021 | $4,255 +12.2% | $404,672 +14% |
| 2020 | $3,791 | $354,973 +5.4% |
| 2019 | $3,791 +2.2% | $336,946 +6% |
| 2018 | $3,711 +6.4% | $317,748 +12.7% |
| 2017 | $3,487 -4% | $282,046 +8.6% |
| 2016 | $3,634 +25% | $259,763 +5.4% |
| 2015 | $2,906 | $246,393 +19.3% |
| 2014 | $2,906 +15.7% | $206,551 +5.2% |
| 2013 | $2,511 | $196,299 -2.1% |
| 2012 | -- | $200,563 -0.3% |
| 2011 | -- | $201,082 -2% |
| 2010 | -- | $205,236 -4.7% |
| 2009 | $1,930 +35.4% | $215,390 |
| 2008 | $1,425 | $215,390 +48% |
| 2007 | $1,425 -18.2% | $145,575 |
| 2005 | $1,743 | $145,575 |
| 2004 | $1,743 +10.7% | $145,575 +16.2% |
| 2003 | $1,575 +2.3% | $125,325 |
| 2002 | $1,540 -2.2% | $125,325 |
| 2001 | $1,575 | $125,325 |
| 2000 | -- | $125,325 +8.6% |
| 1999 | -- | $115,380 |
Find assessor info on the county website
Monthly payment
Est. payment
Payment breakdown
Explore the cost of this home by adjusting the details. Changes won't be saved.Climate risks
Neighborhood: 98229
Nearby schools
GreatSchools rating
- 7/10Wade King Elementary SchoolGrades: PK-5Distance: 1 mi
- 8/10Fairhaven Middle SchoolGrades: 6-8Distance: 3 mi
- 9/10Sehome High SchoolGrades: 9-12Distance: 1.7 mi
Schools provided by the listing agent
- Elementary: Wade King Elem
- Middle: Fairhaven Mid
- High: Sehome High
Source: NWMLS as distributed by MLS GRID. This data may not be complete. We recommend contacting the local school district to confirm school assignments for this home.
- $650,0003 bd3 ba1.5k sqft867 Saint Andrews Way, Bellingham, WA 98229Sold
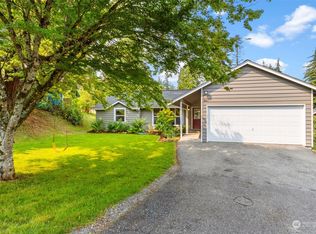
- $810,0004 bd3 ba2.2k sqft2497 Autumnwood Ct, Bellingham, WA 98229Sold
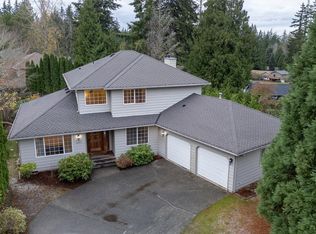
- $755,0003 bd3 ba1.9k sqft2490 Autumnwood Ct, Bellingham, WA 98229Sold
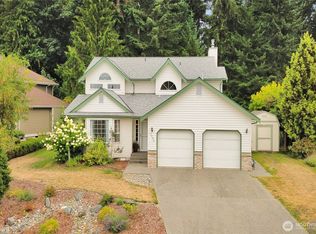
- $720,0003 bd2 ba1.3k sqft839 Saint Andrews Way, Bellingham, WA 98229Sold
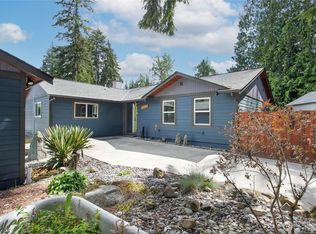
- $750,0003 bd4 ba2.5k sqft2496 Yew Street Rd, Bellingham, WA 98229Sold
- $720,0003 bd2 ba1.4k sqft2505 Elmont Ct, Bellingham, WA 98229For Sale
- $695,0004 bd2 ba1.5k sqft852 Saint Andrews Way, Bellingham, WA 98229Sold
- $879,0004 bd3 ba2.4k sqft2488 Autumnwood Ct, Bellingham, WA 98229Sold
A local agent can set up tours, give advice and negotiate with sellers.
A local lender can help you make sure your offer is ready when you are.
Similar homes
- $538,0004 bd2 ba1.4k sqftCarter's Addition To Fairhaven, Bellingham, WA 98225Active
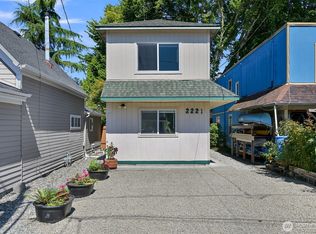 MLS ID #2570062, Michelle R Harrington. NWMLS as distributed by MLS GRID
 - $560,0003 bd1 ba1.2k sqft3811 E Sunset Drive, Bellingham, WA 98226Active
 MLS ID #2570392, Marjorie Belnap. NWMLS as distributed by MLS GRID
 - $729,0003 bd3 ba2.1k sqftKrynmoor Add To Bham, Bellingham, WA 98229Active
 MLS ID #2567143, Doug M. Nesbit. NWMLS as distributed by MLS GRID
 - $725,0003 bd4 ba1.5k sqft3813 Idaho, Bellingham, WA 98229Active
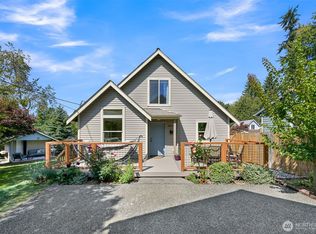 MLS ID #2571002, Rom Hirss. NWMLS as distributed by MLS GRID
 - $650,0003 bd2 ba1.6k sqft1411 Electric Avenue, Bellingham, WA 98229ActiveMLS ID #2563835, Kyle van der Velde. NWMLS as distributed by MLS GRID
- $599,0004 bd2 ba2k sqft905 E Maple Street, Bellingham, WA 98225ActiveMLS ID #2572984, Galen Hirss. NWMLS as distributed by MLS GRID
- $599,0003 bd2 ba1.3k sqft1359 Welling Road, Bellingham, WA 98226ActiveMLS ID #2566336, Sara Eglian. NWMLS as distributed by MLS GRID
- $493,5003 bd1 ba1k sqft2138 Woburn Street, Bellingham, WA 98226ActiveMLS ID #2553286, Brian Gass. NWMLS as distributed by MLS GRID
- $525,0003 bd3 ba1.5k sqft2 Western Lane, Bellingham, WA 98229ActiveMLS ID #2545797, Laurie Kelly. NWMLS as distributed by MLS GRID
- $429,9003 bd3 ba1.7k sqftLake Padden Estates, Bellingham, WA 98229ActiveMLS ID #2561410, Kristin Miller. NWMLS as distributed by MLS GRID
- $475,0003 bd3 ba1.6k sqftEvergreen Condomium, Bellingham, WA 98229ActiveMLS ID #2475583, Kevin Geraghty. NWMLS as distributed by MLS GRID
- $522,0002 bd2 ba1.5k sqftHarbor Heights, Bellingham, WA 98225ActiveMLS ID #2571965, Scott T. Mackenzie. NWMLS as distributed by MLS GRID
- $720,0003 bd2 ba1.4k sqftPlat Of Belmont, Bellingham, WA 98229ActiveMLS ID #2560373, Damian Pro. NWMLS as distributed by MLS GRID
- $669,0003 bd2 ba1.6k sqftBrownsville, Bellingham, WA 98226ActiveMLS ID #2572029, Ryan Greigg. NWMLS as distributed by MLS GRID
- $649,0005 bd2 ba2.3k sqft1207 32nd Street, Bellingham, WA 98225ActiveMLS ID #2570768, Kate Fadden. NWMLS as distributed by MLS GRID
- $625,0004 bd2 ba2.1k sqft1025 Nevada Street, Bellingham, WA 98229ActiveMLS ID #2537384, Kimberly Secord. NWMLS as distributed by MLS GRID
- $639,9003 bd2 ba1.3k sqftE Illinois/St Paul, Bellingham, WA 98226ActiveMLS ID #2571146, Kyle H. Martin. NWMLS as distributed by MLS GRID
- $715,0003 bd2 ba1.5k sqftCedar Ridge Div 1, Bellingham, WA 98229ActiveMLS ID #2563587, Patrick Johnson. NWMLS as distributed by MLS GRID
- $579,0003 bd3 ba1.5k sqftSv Div 14 - Lot 1, Bellingham, WA 98229ActiveMLS ID #2565085, Gregg Baker. NWMLS as distributed by MLS GRID
- $645,0003 bd3 ba1.9k sqft192 Harbor View Drive, Bellingham, WA 98229ActiveMLS ID #2567715, Richard E Crane. NWMLS as distributed by MLS GRID
